Planning Application Single-Storey Side Extension & Internal Reconfiguration SE26, London
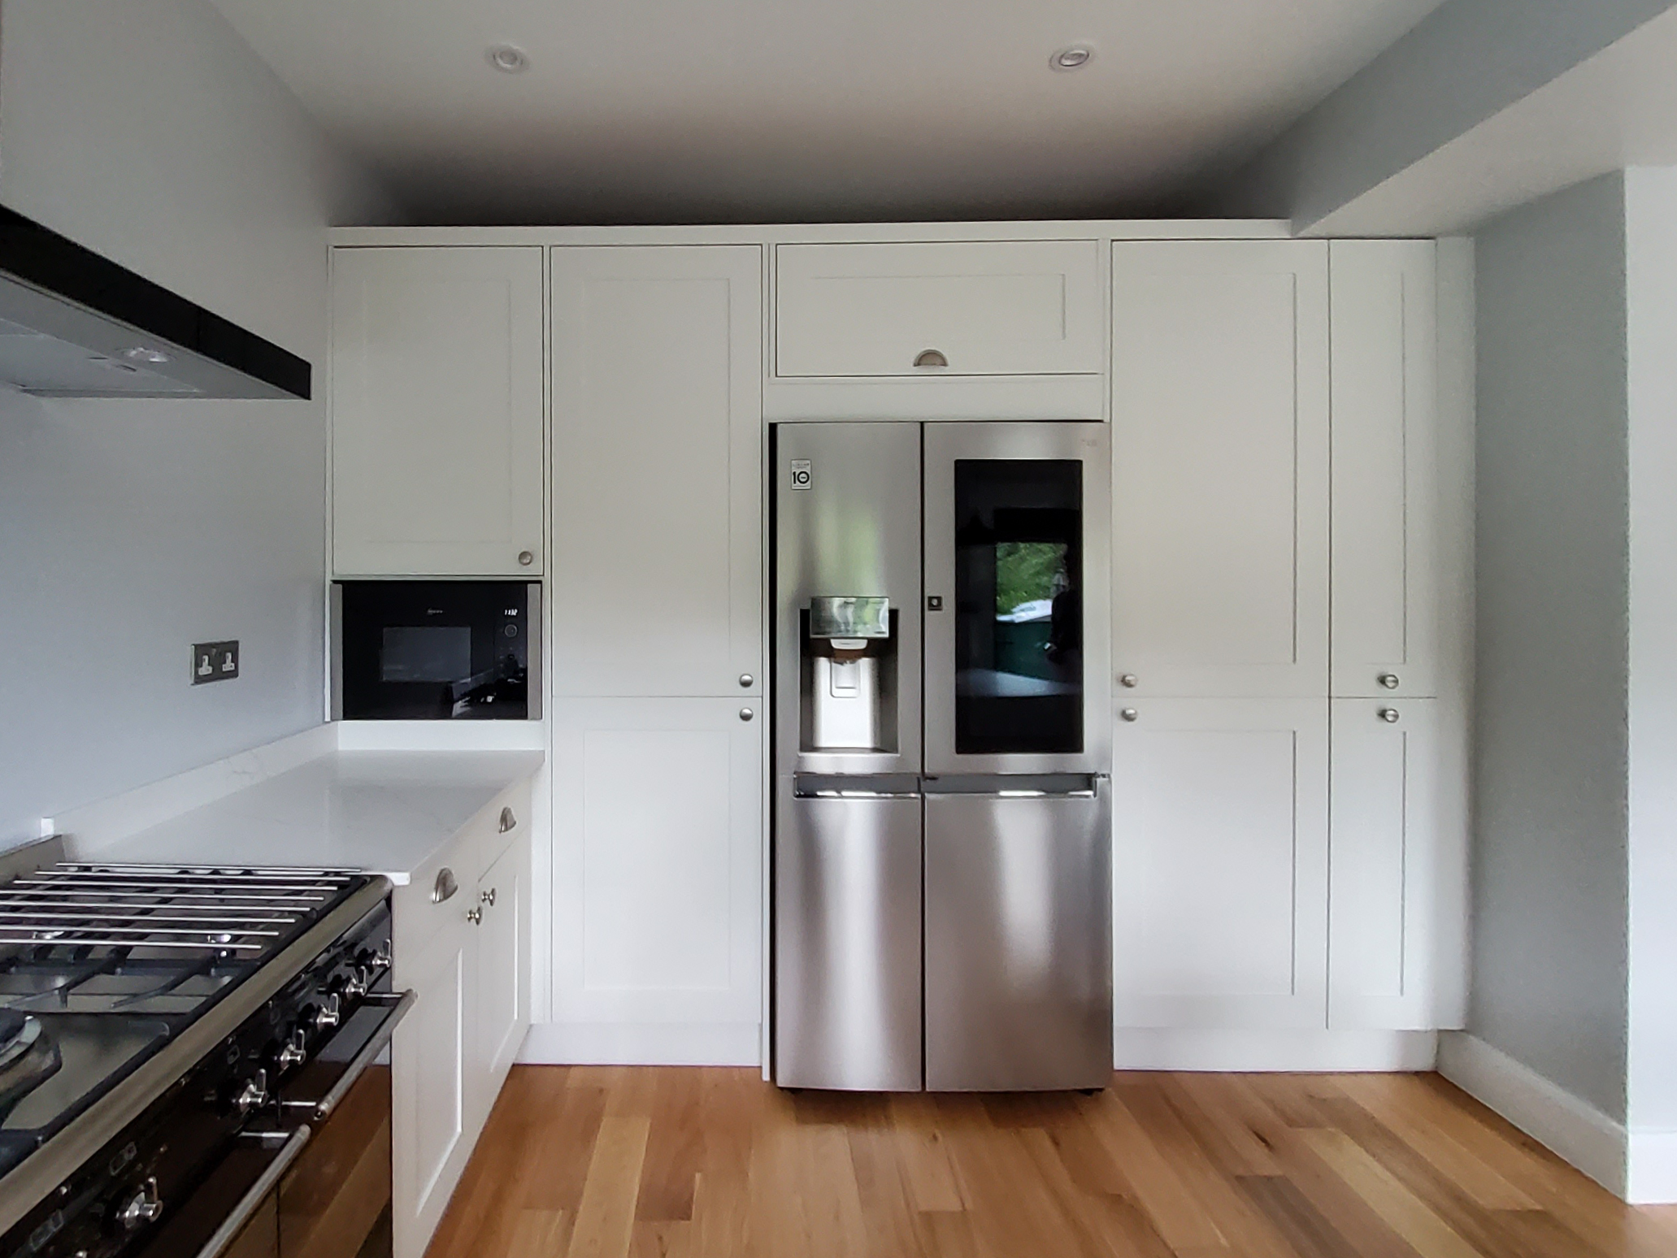
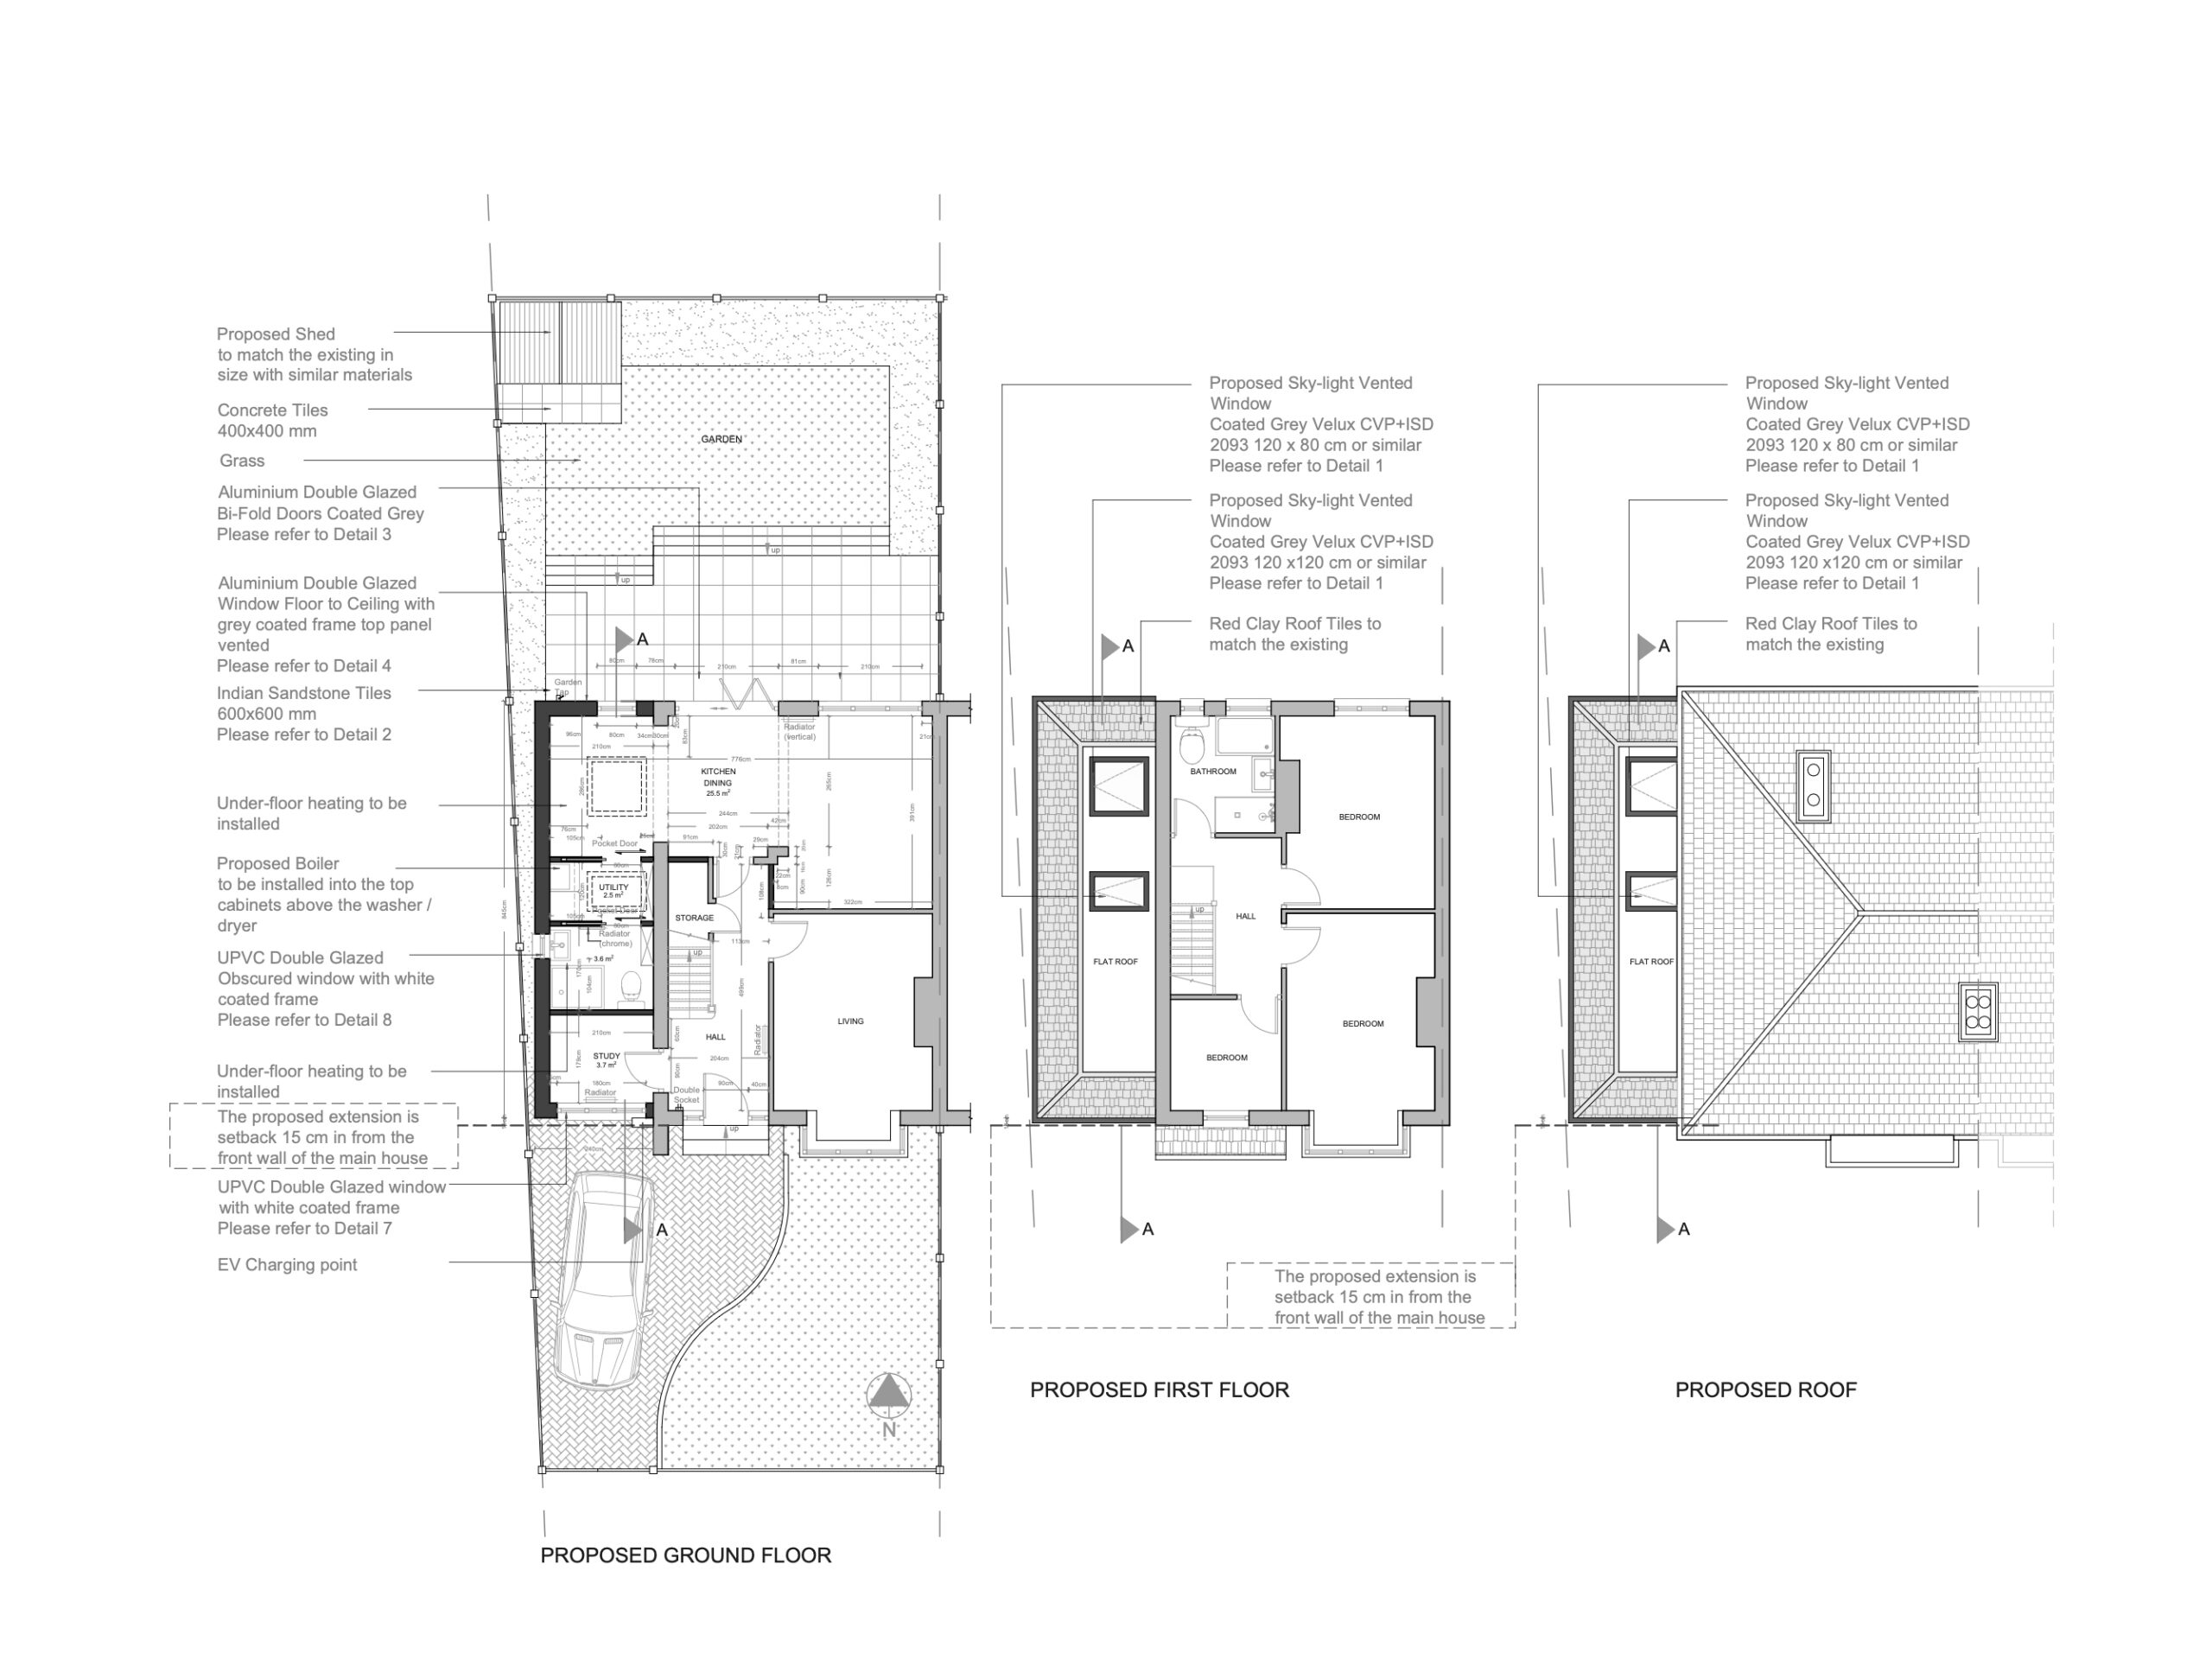
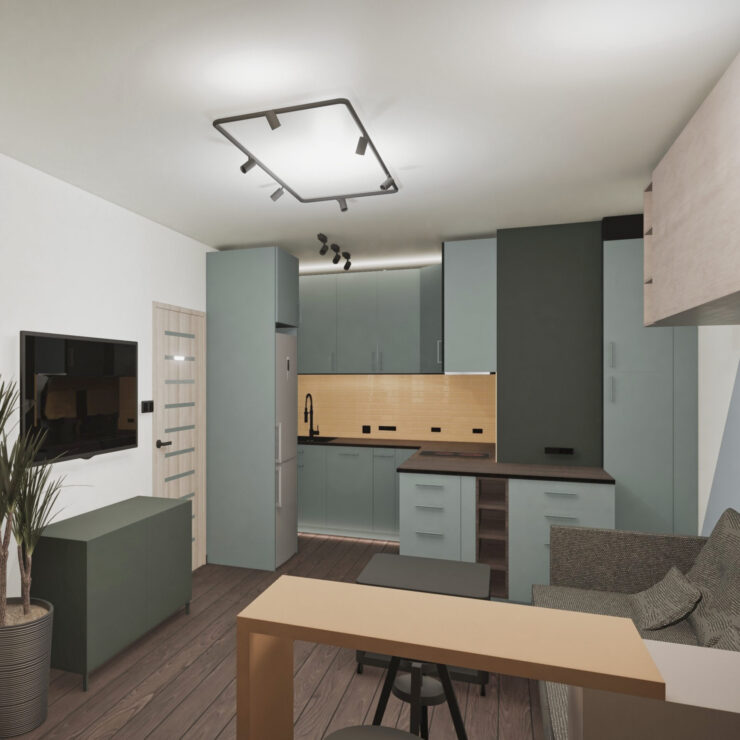
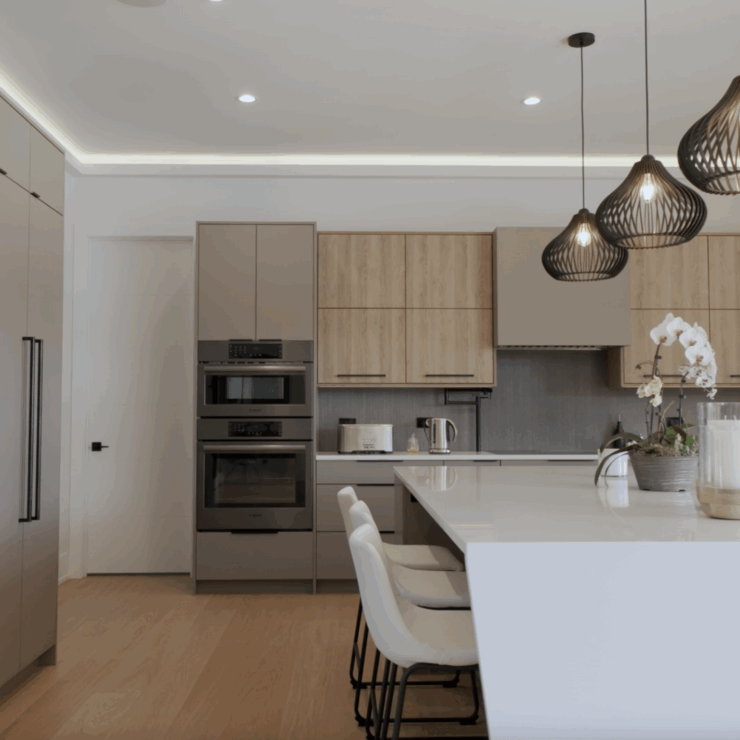
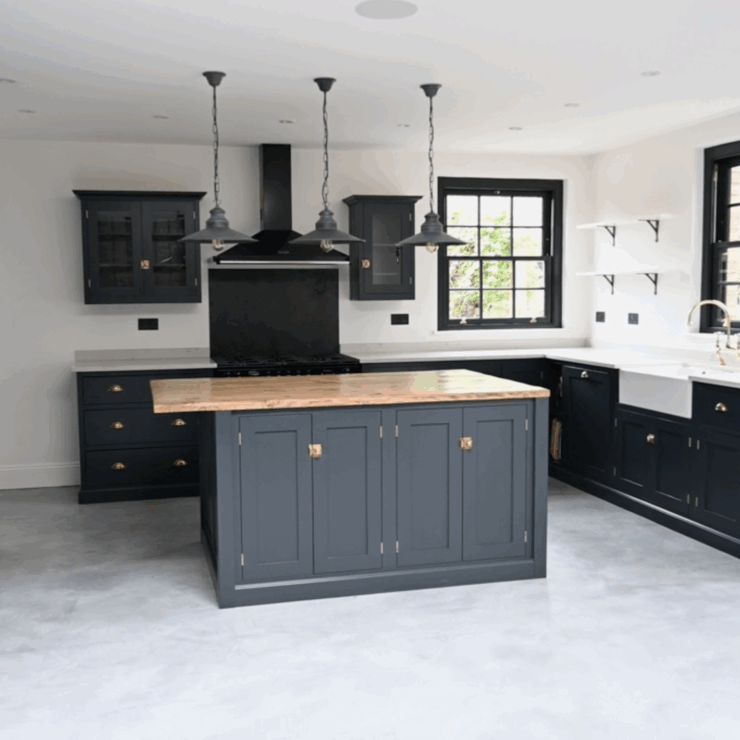
This project involved a single-storey side extension to improve the kitchen-dining layout, increase natural light, and enhance future accessibility.
Single-Storey Side Extension
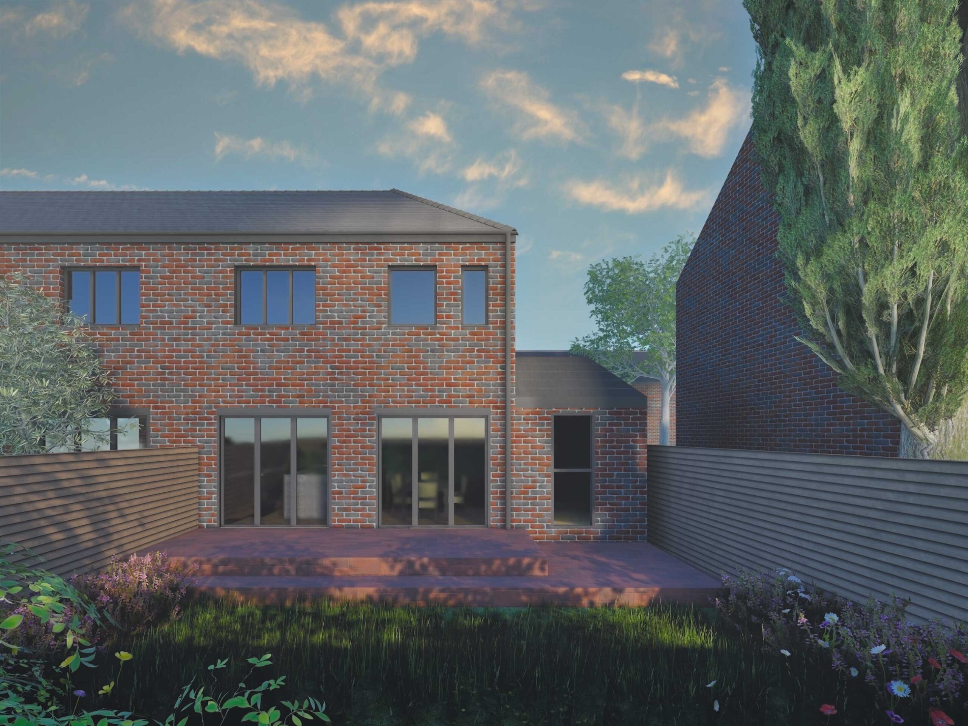
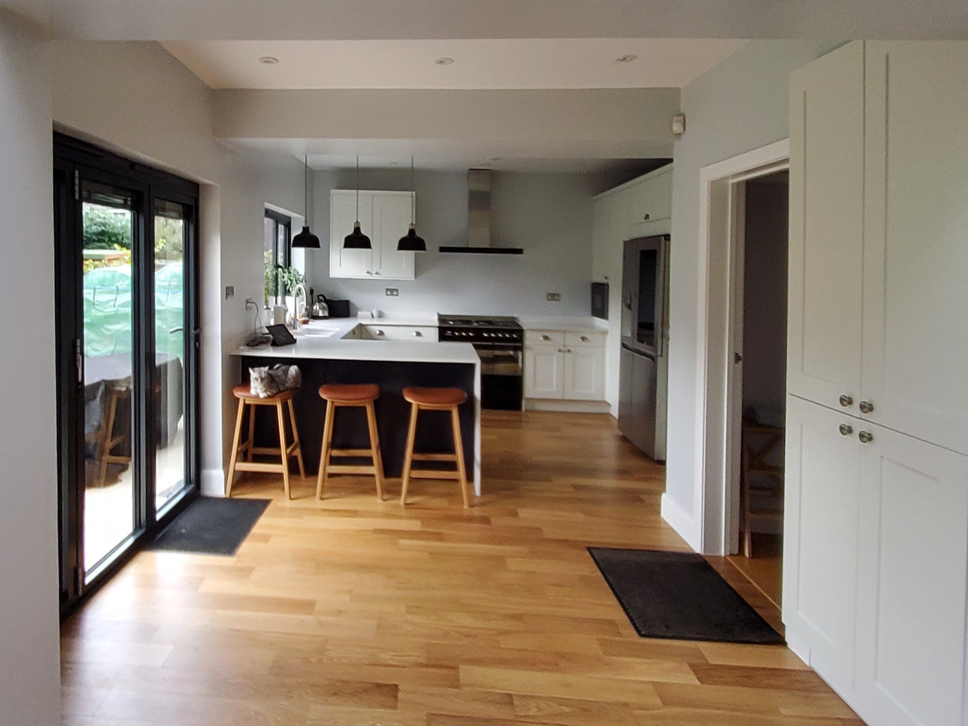
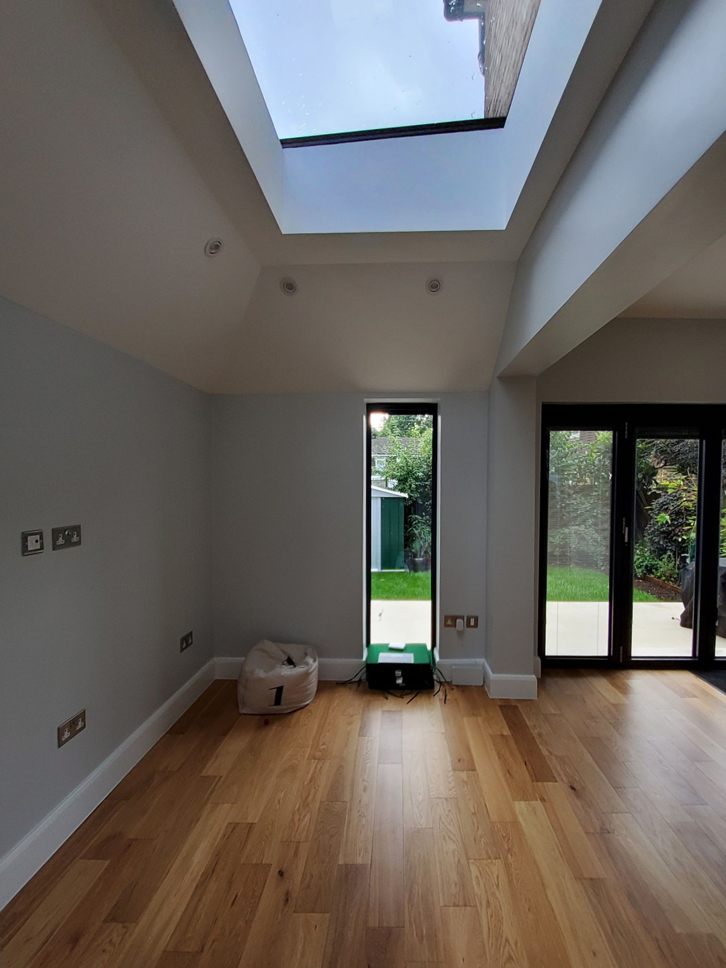
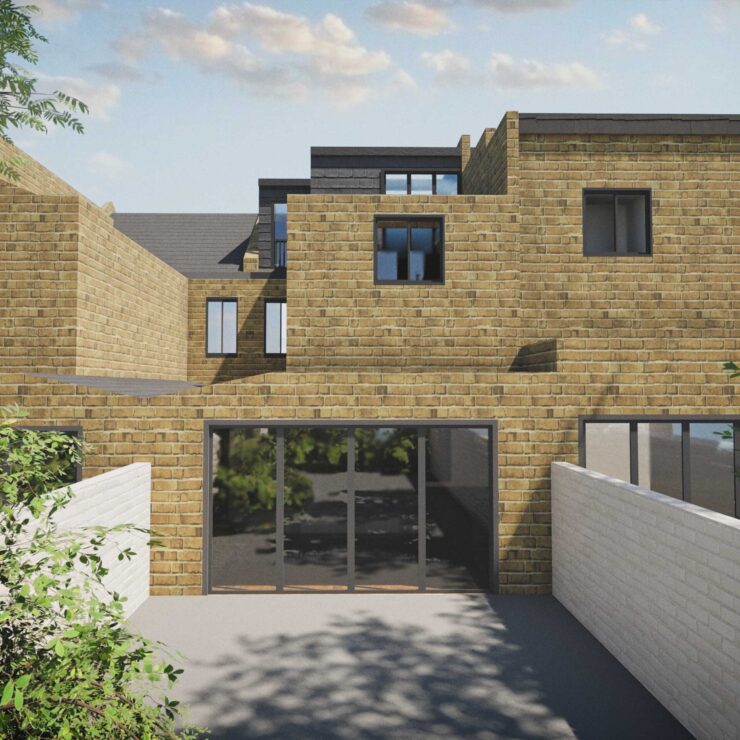
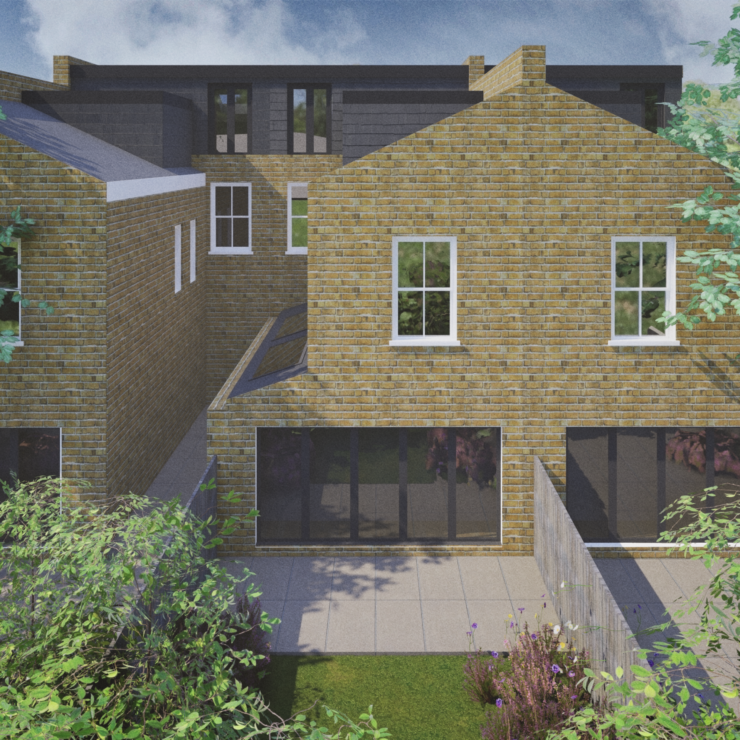
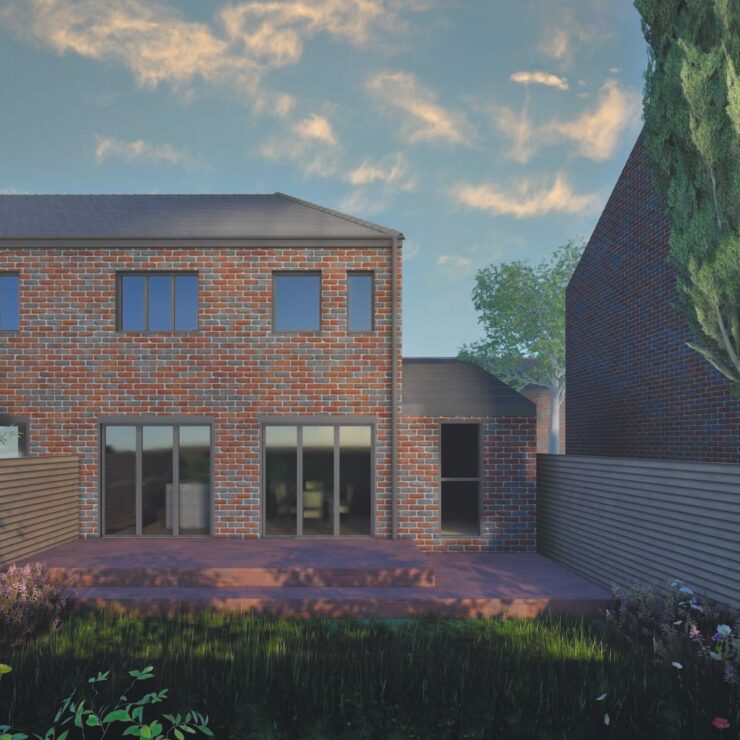
The extension expands the kitchen and dining area, creating a more open, connected living space with better access to the garden. Two bi-fold doors introduce abundant natural light, improving brightness and visual connection to the outdoors.
Future-Proofed Interior Spaces
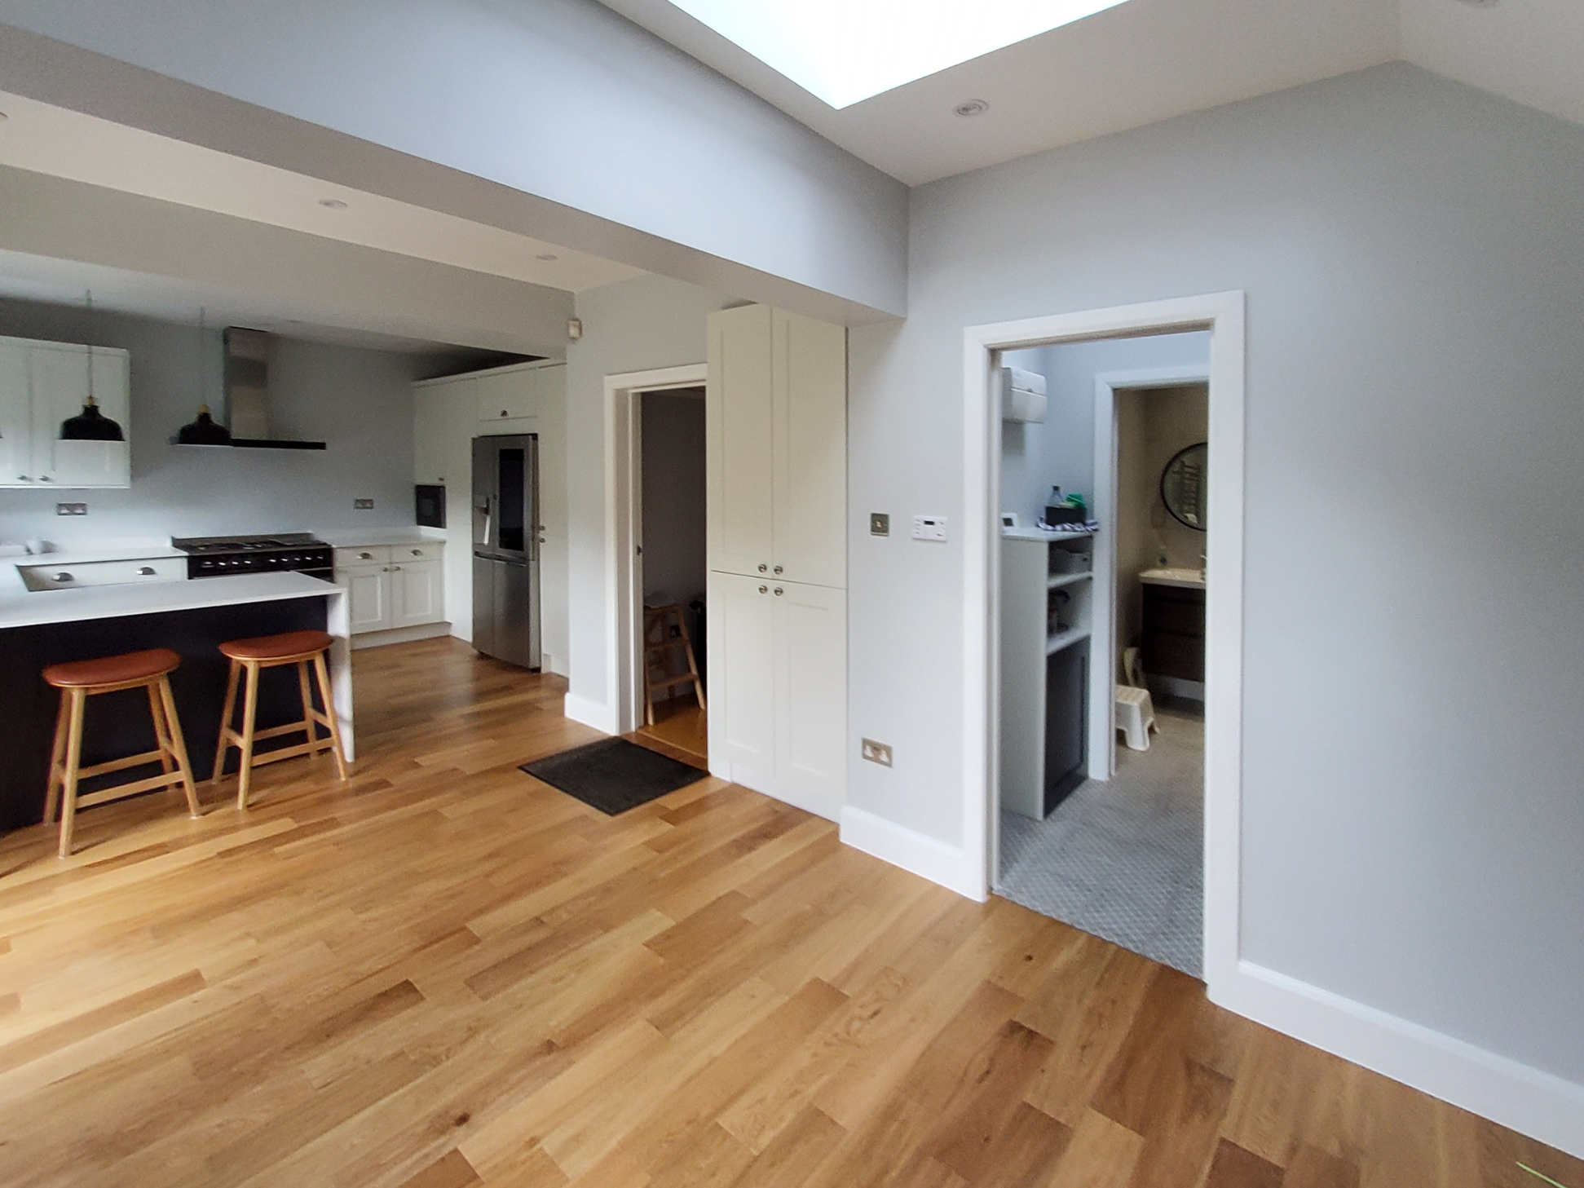
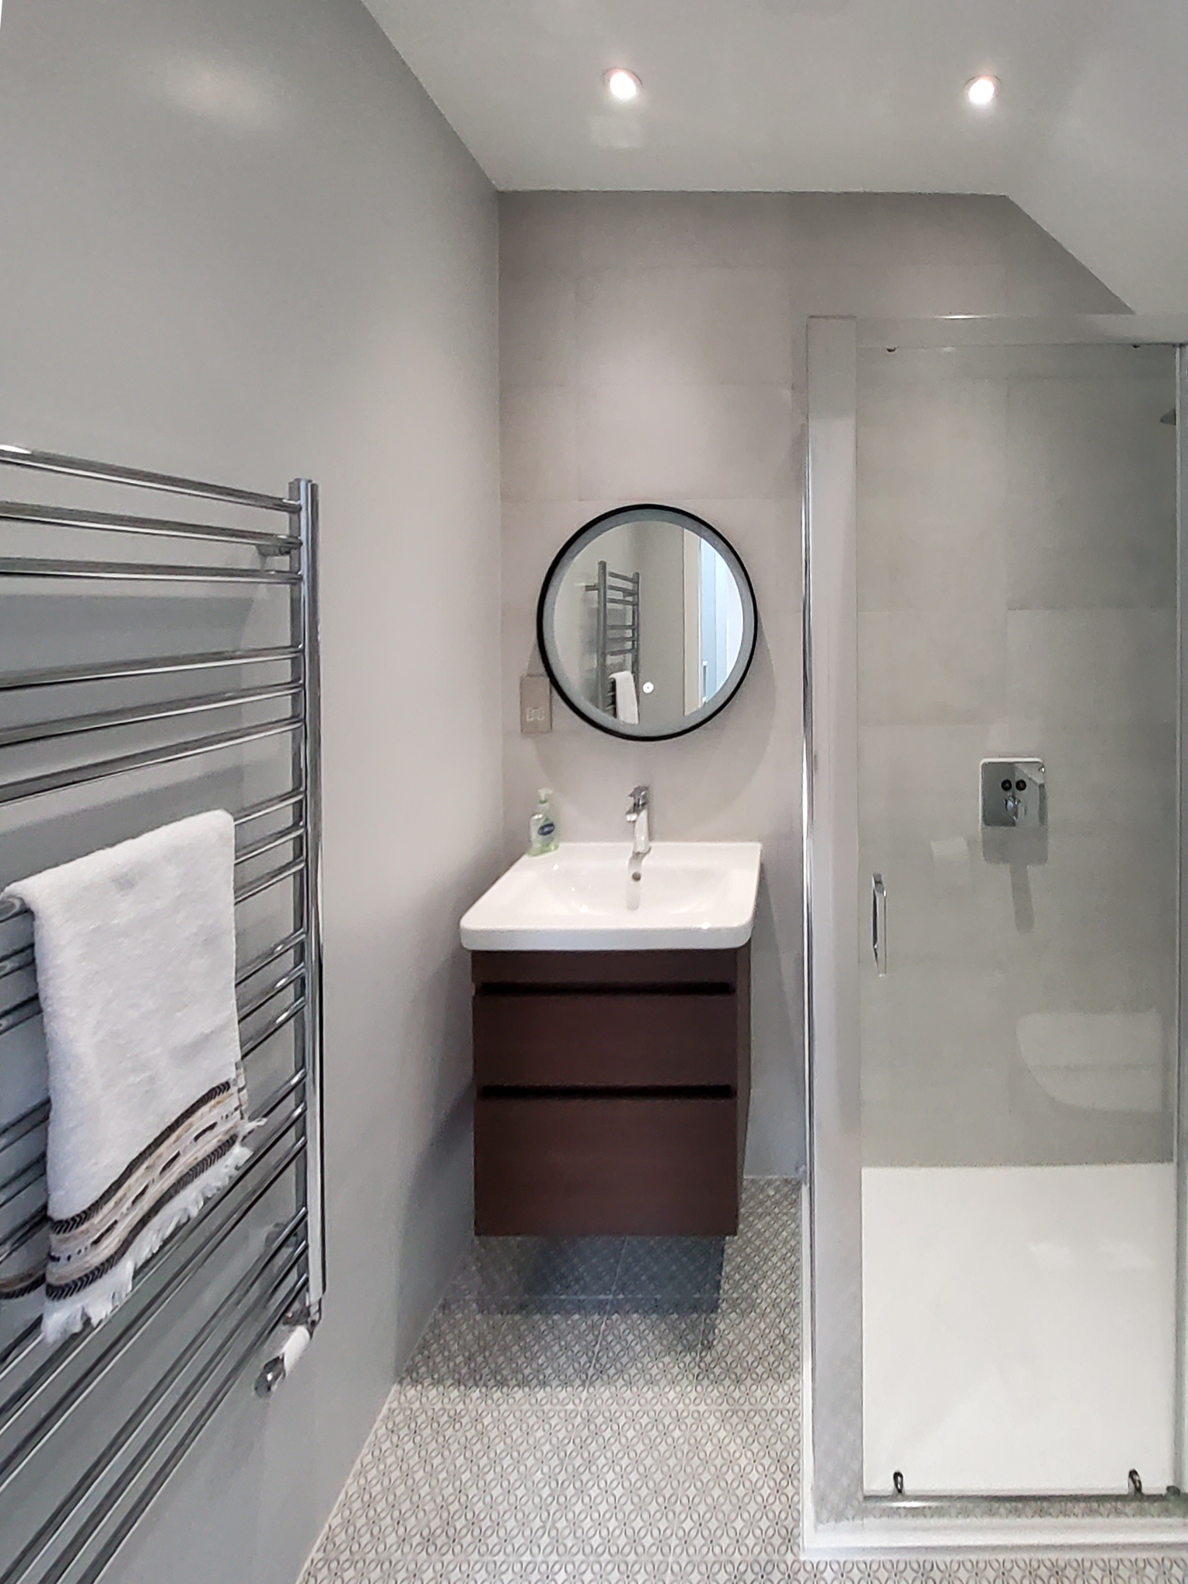
A new study, bathroom, and utility room are designed with flexibility in mind, ensuring the home can accommodate future accessibility needs.
Architectural Integration
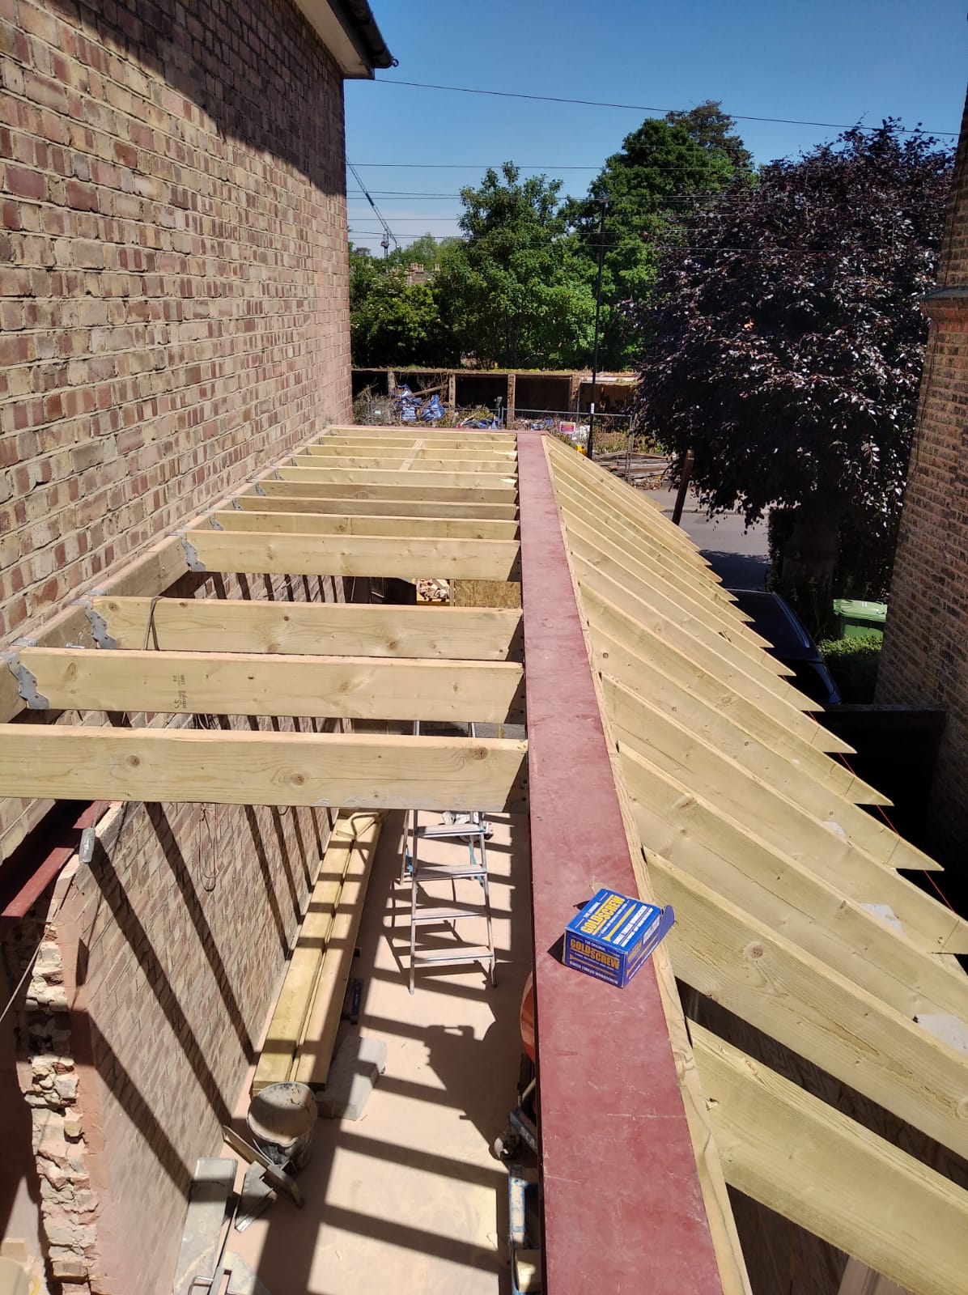
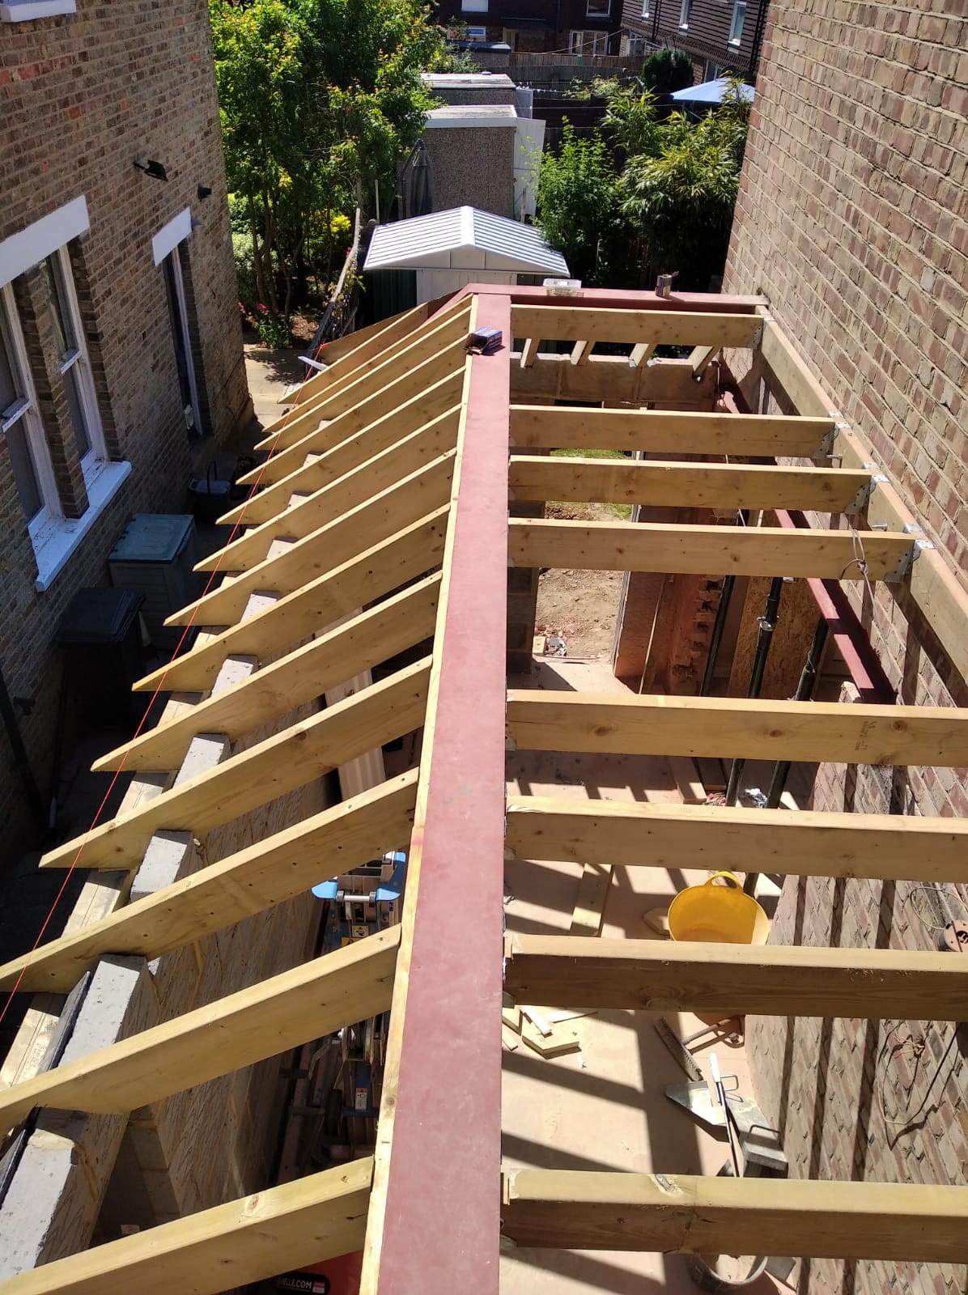
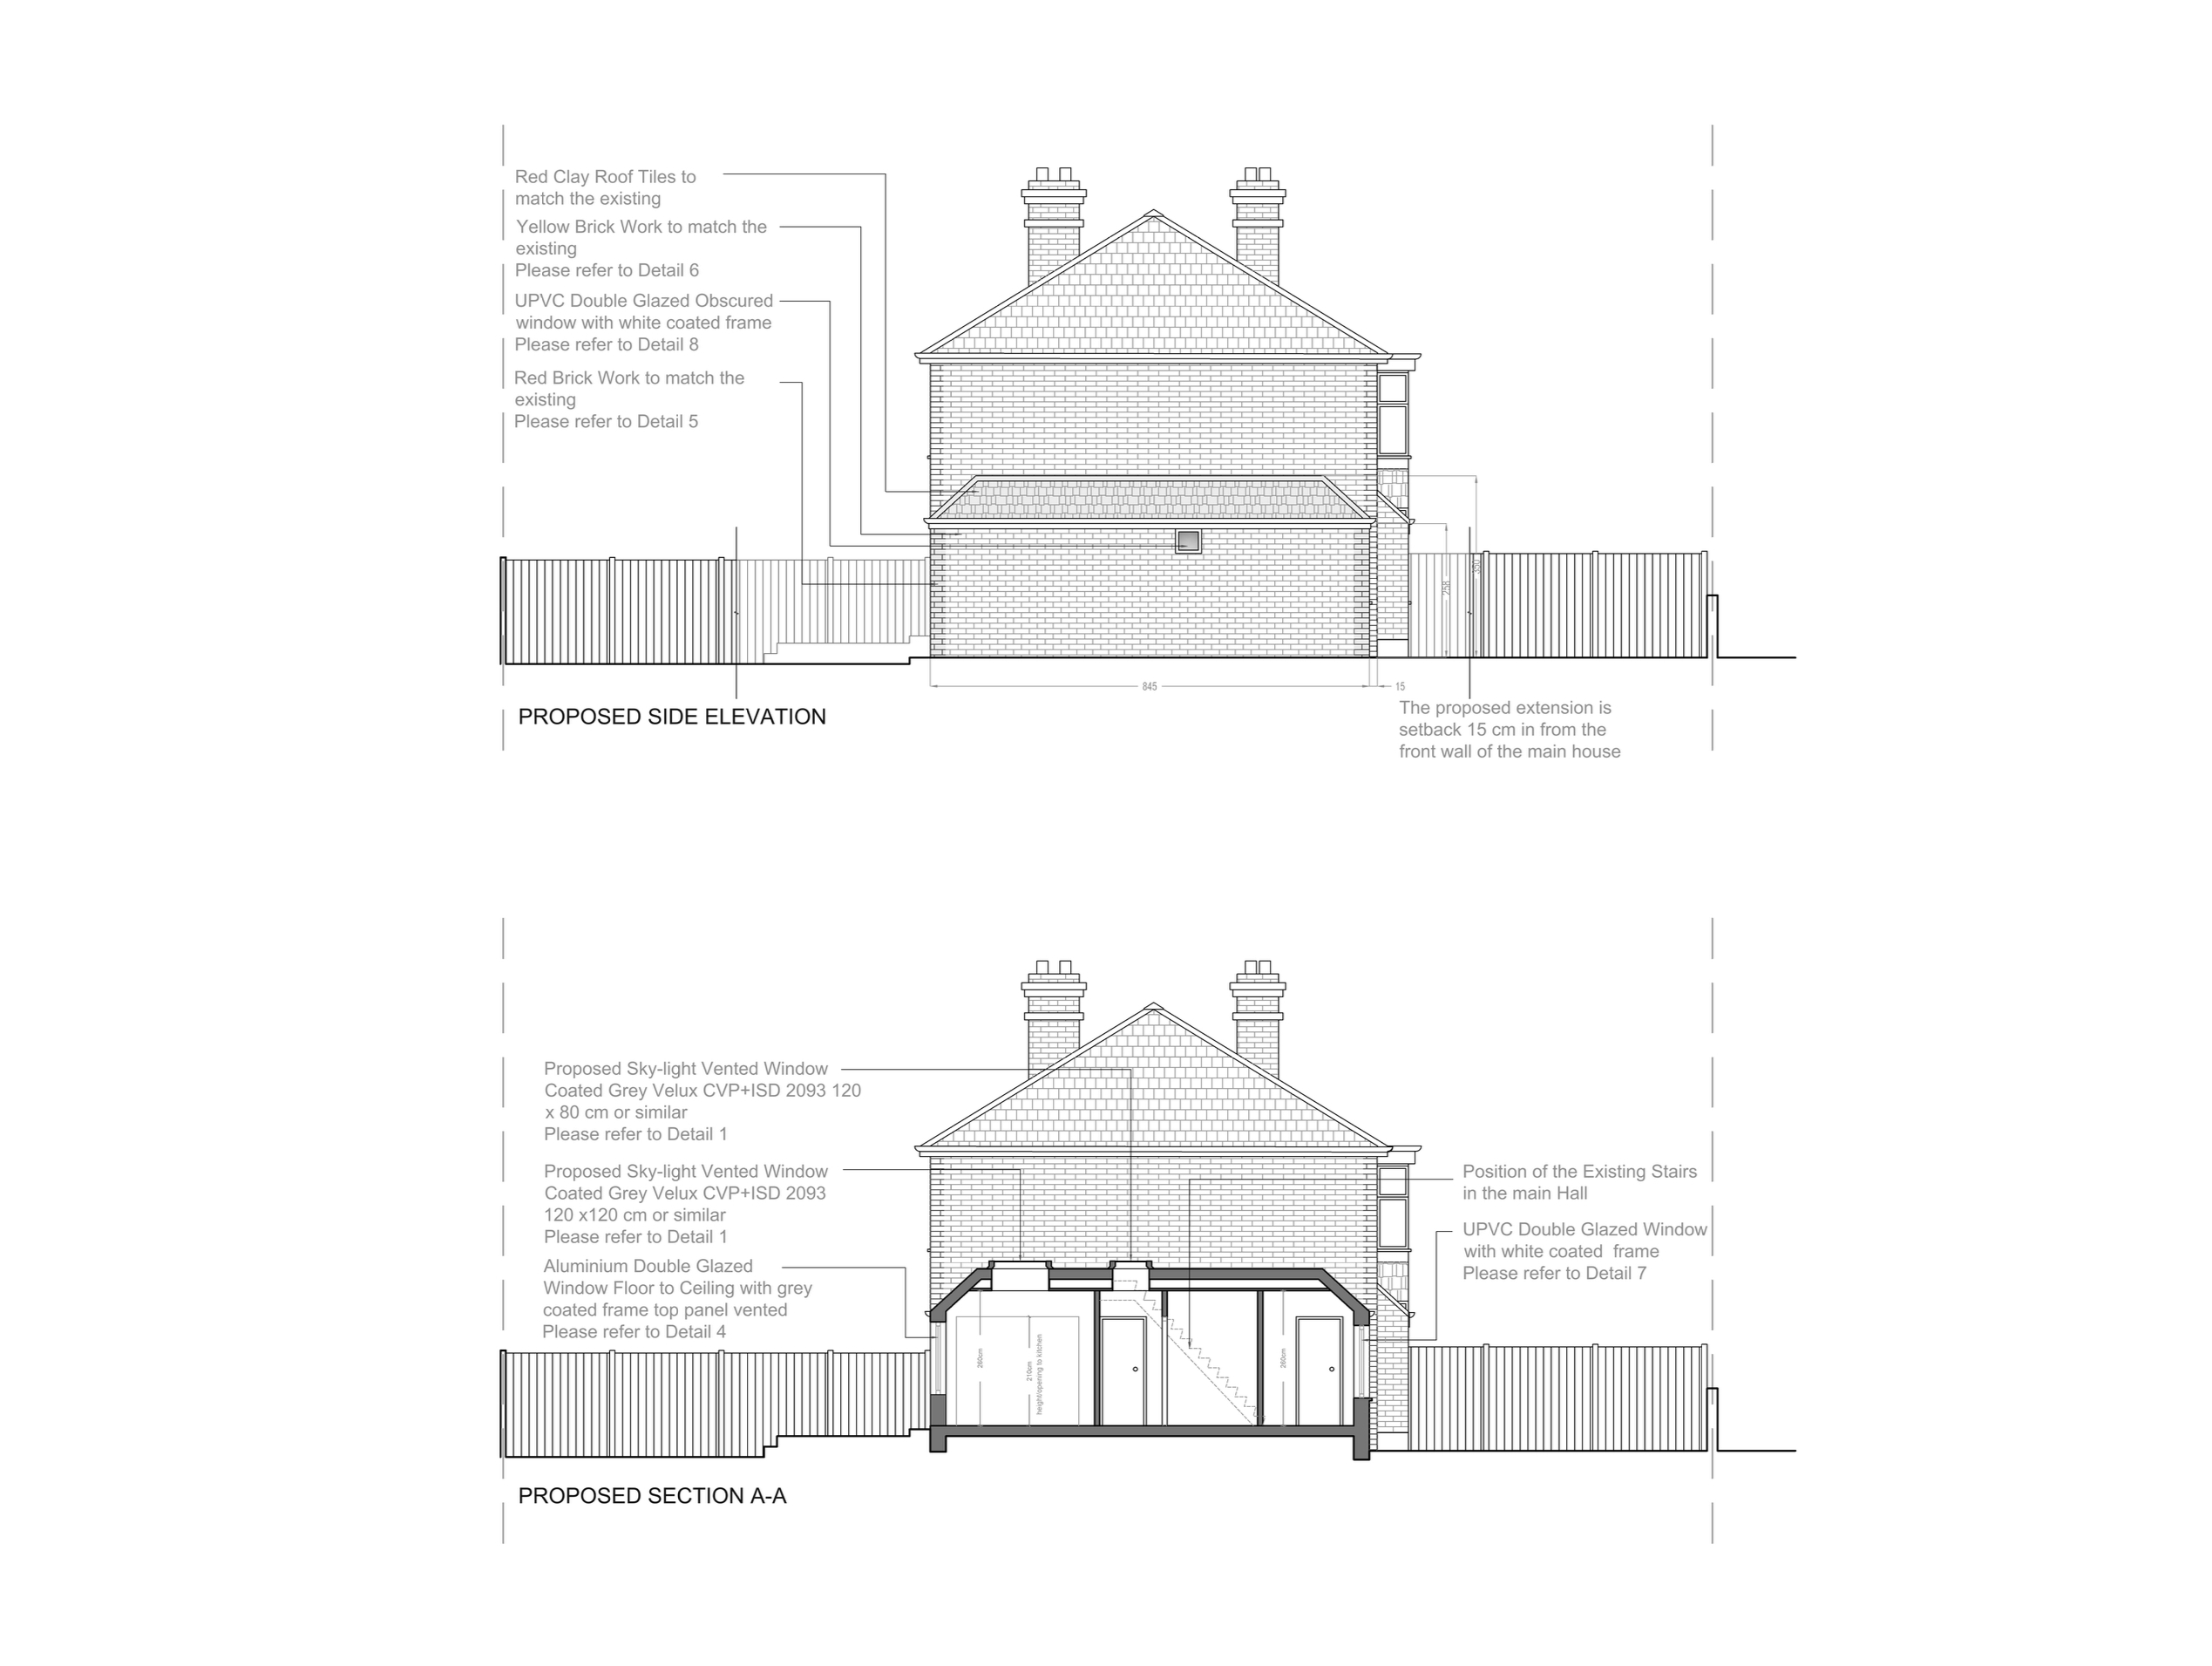
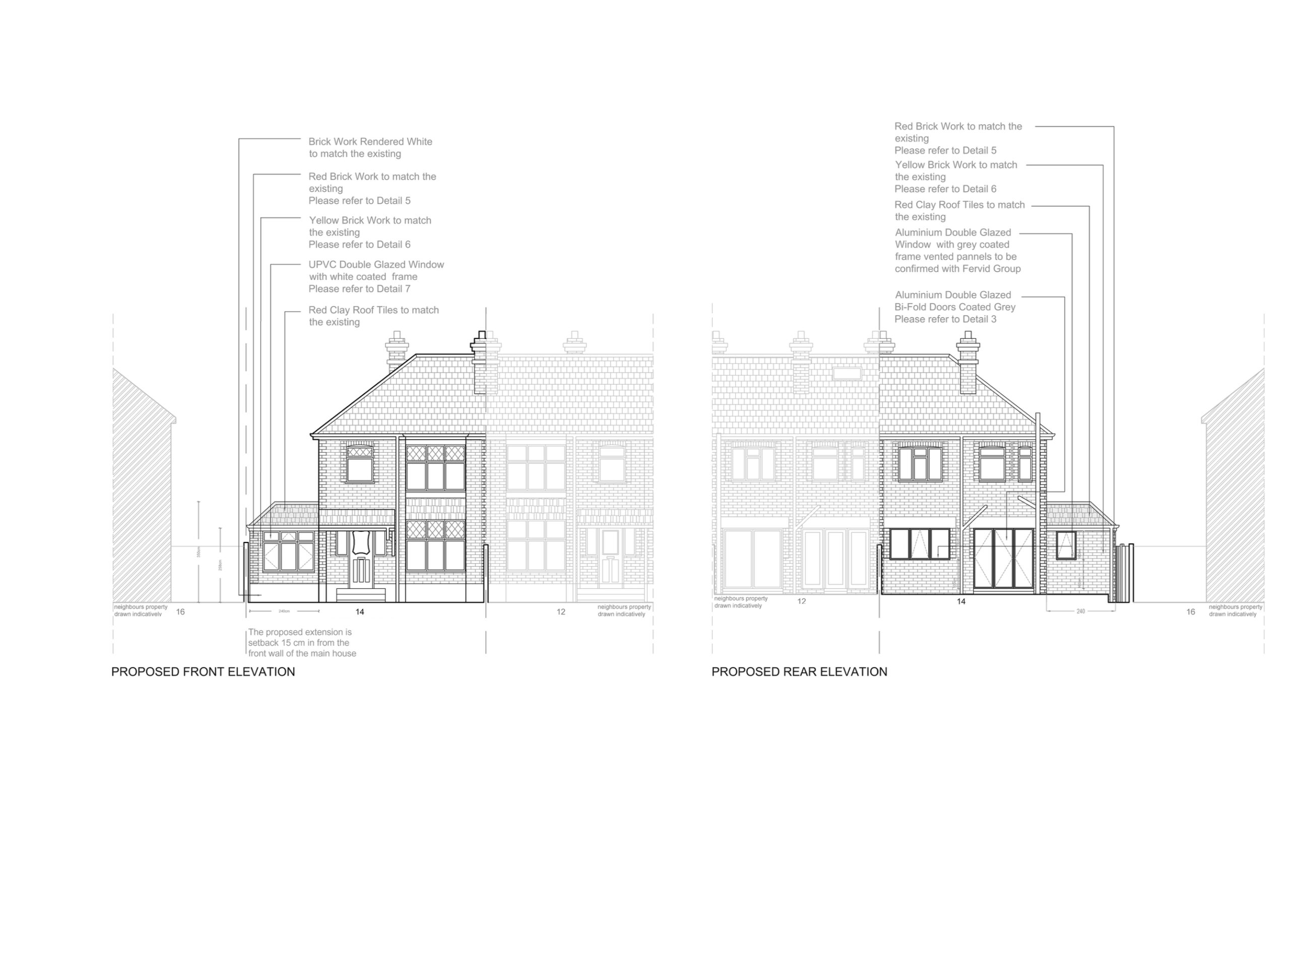
The brickwork and roof tiles match the existing property, ensuring a seamless extension. The semi-pitched roof with skylights enhances ventilation and daylight in key areas. The side bathroom window is fitted with obscured glazing to maintain privacy.
Energy Efficiency & Sustainability
The extension includes high-performance insulation, double-glazed windows, and bi-fold doors to improve thermal efficiency. The roof structure aligns with modern building regulations, reducing energy consumption.
Outcome
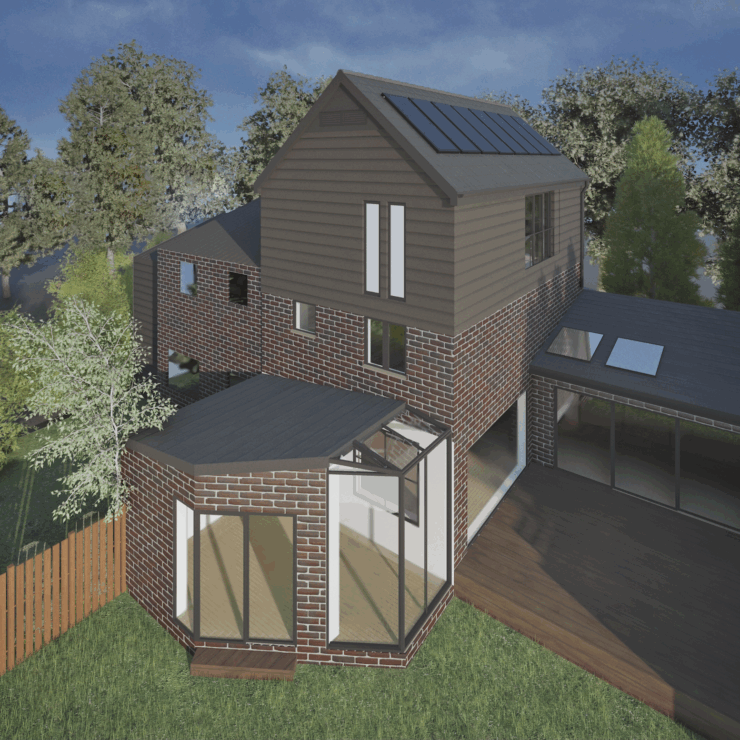
The result is a light-filled, future-proofed home, where the kitchen-dining area is more functional, the interiors feel more spacious, and the extension blends effortlessly with the original house. The design respects the surrounding streetscape while enhancing everyday living.