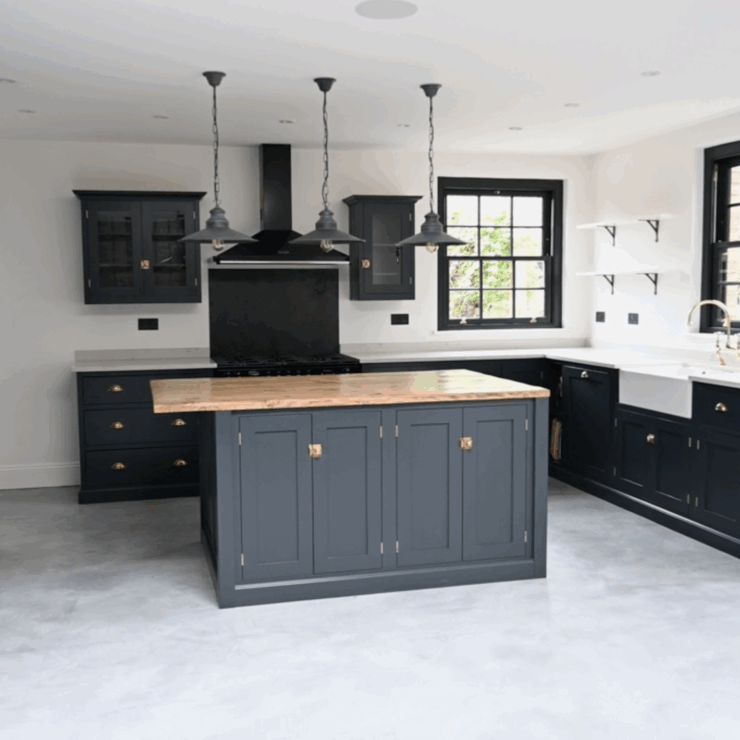
Planning Application Rear Side Infill Extension SW12, London
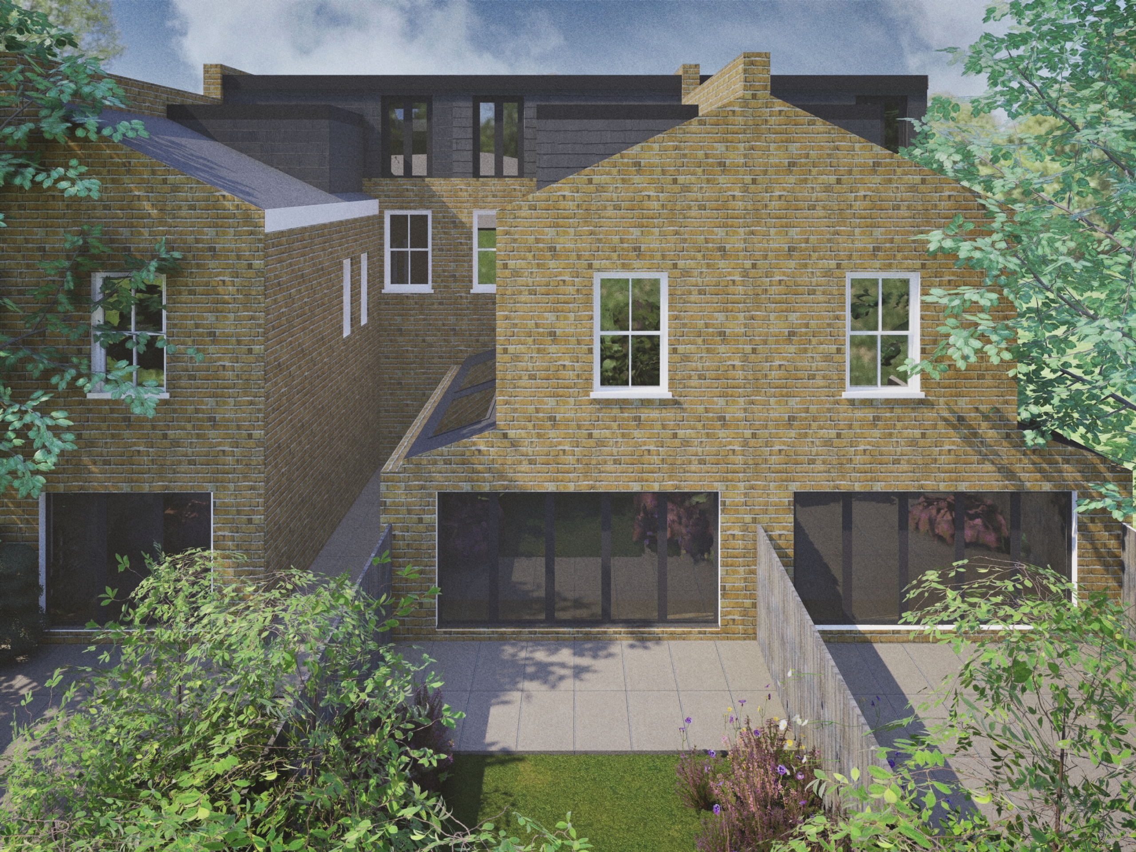
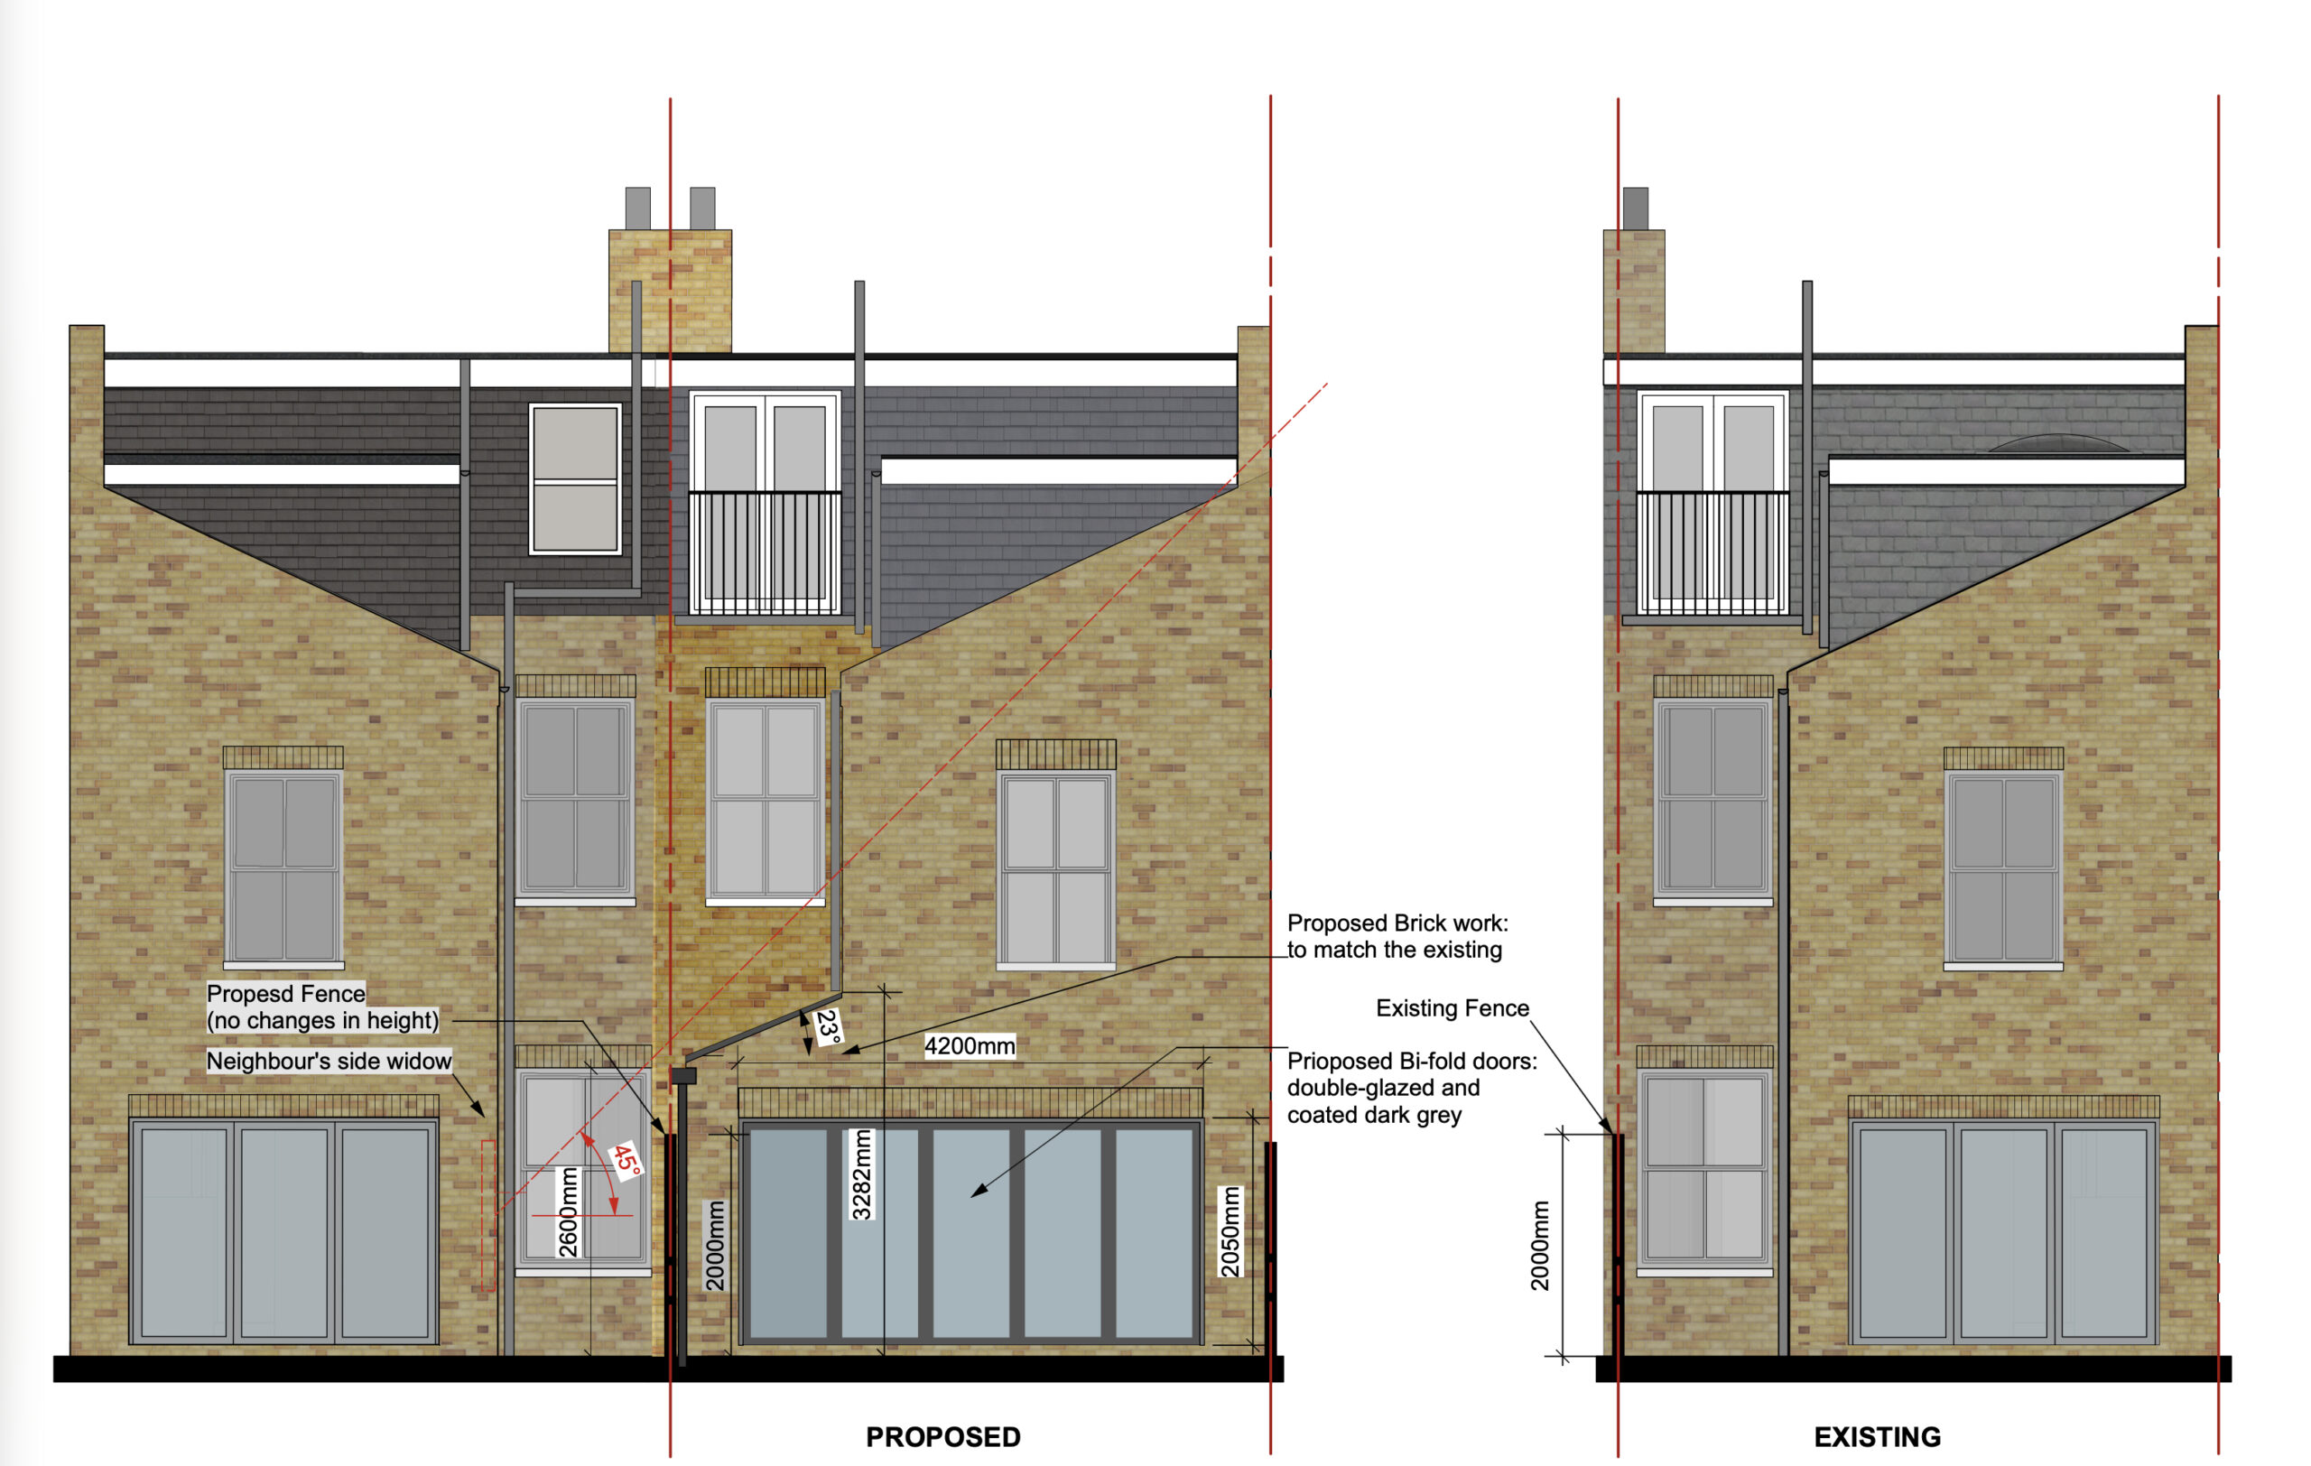
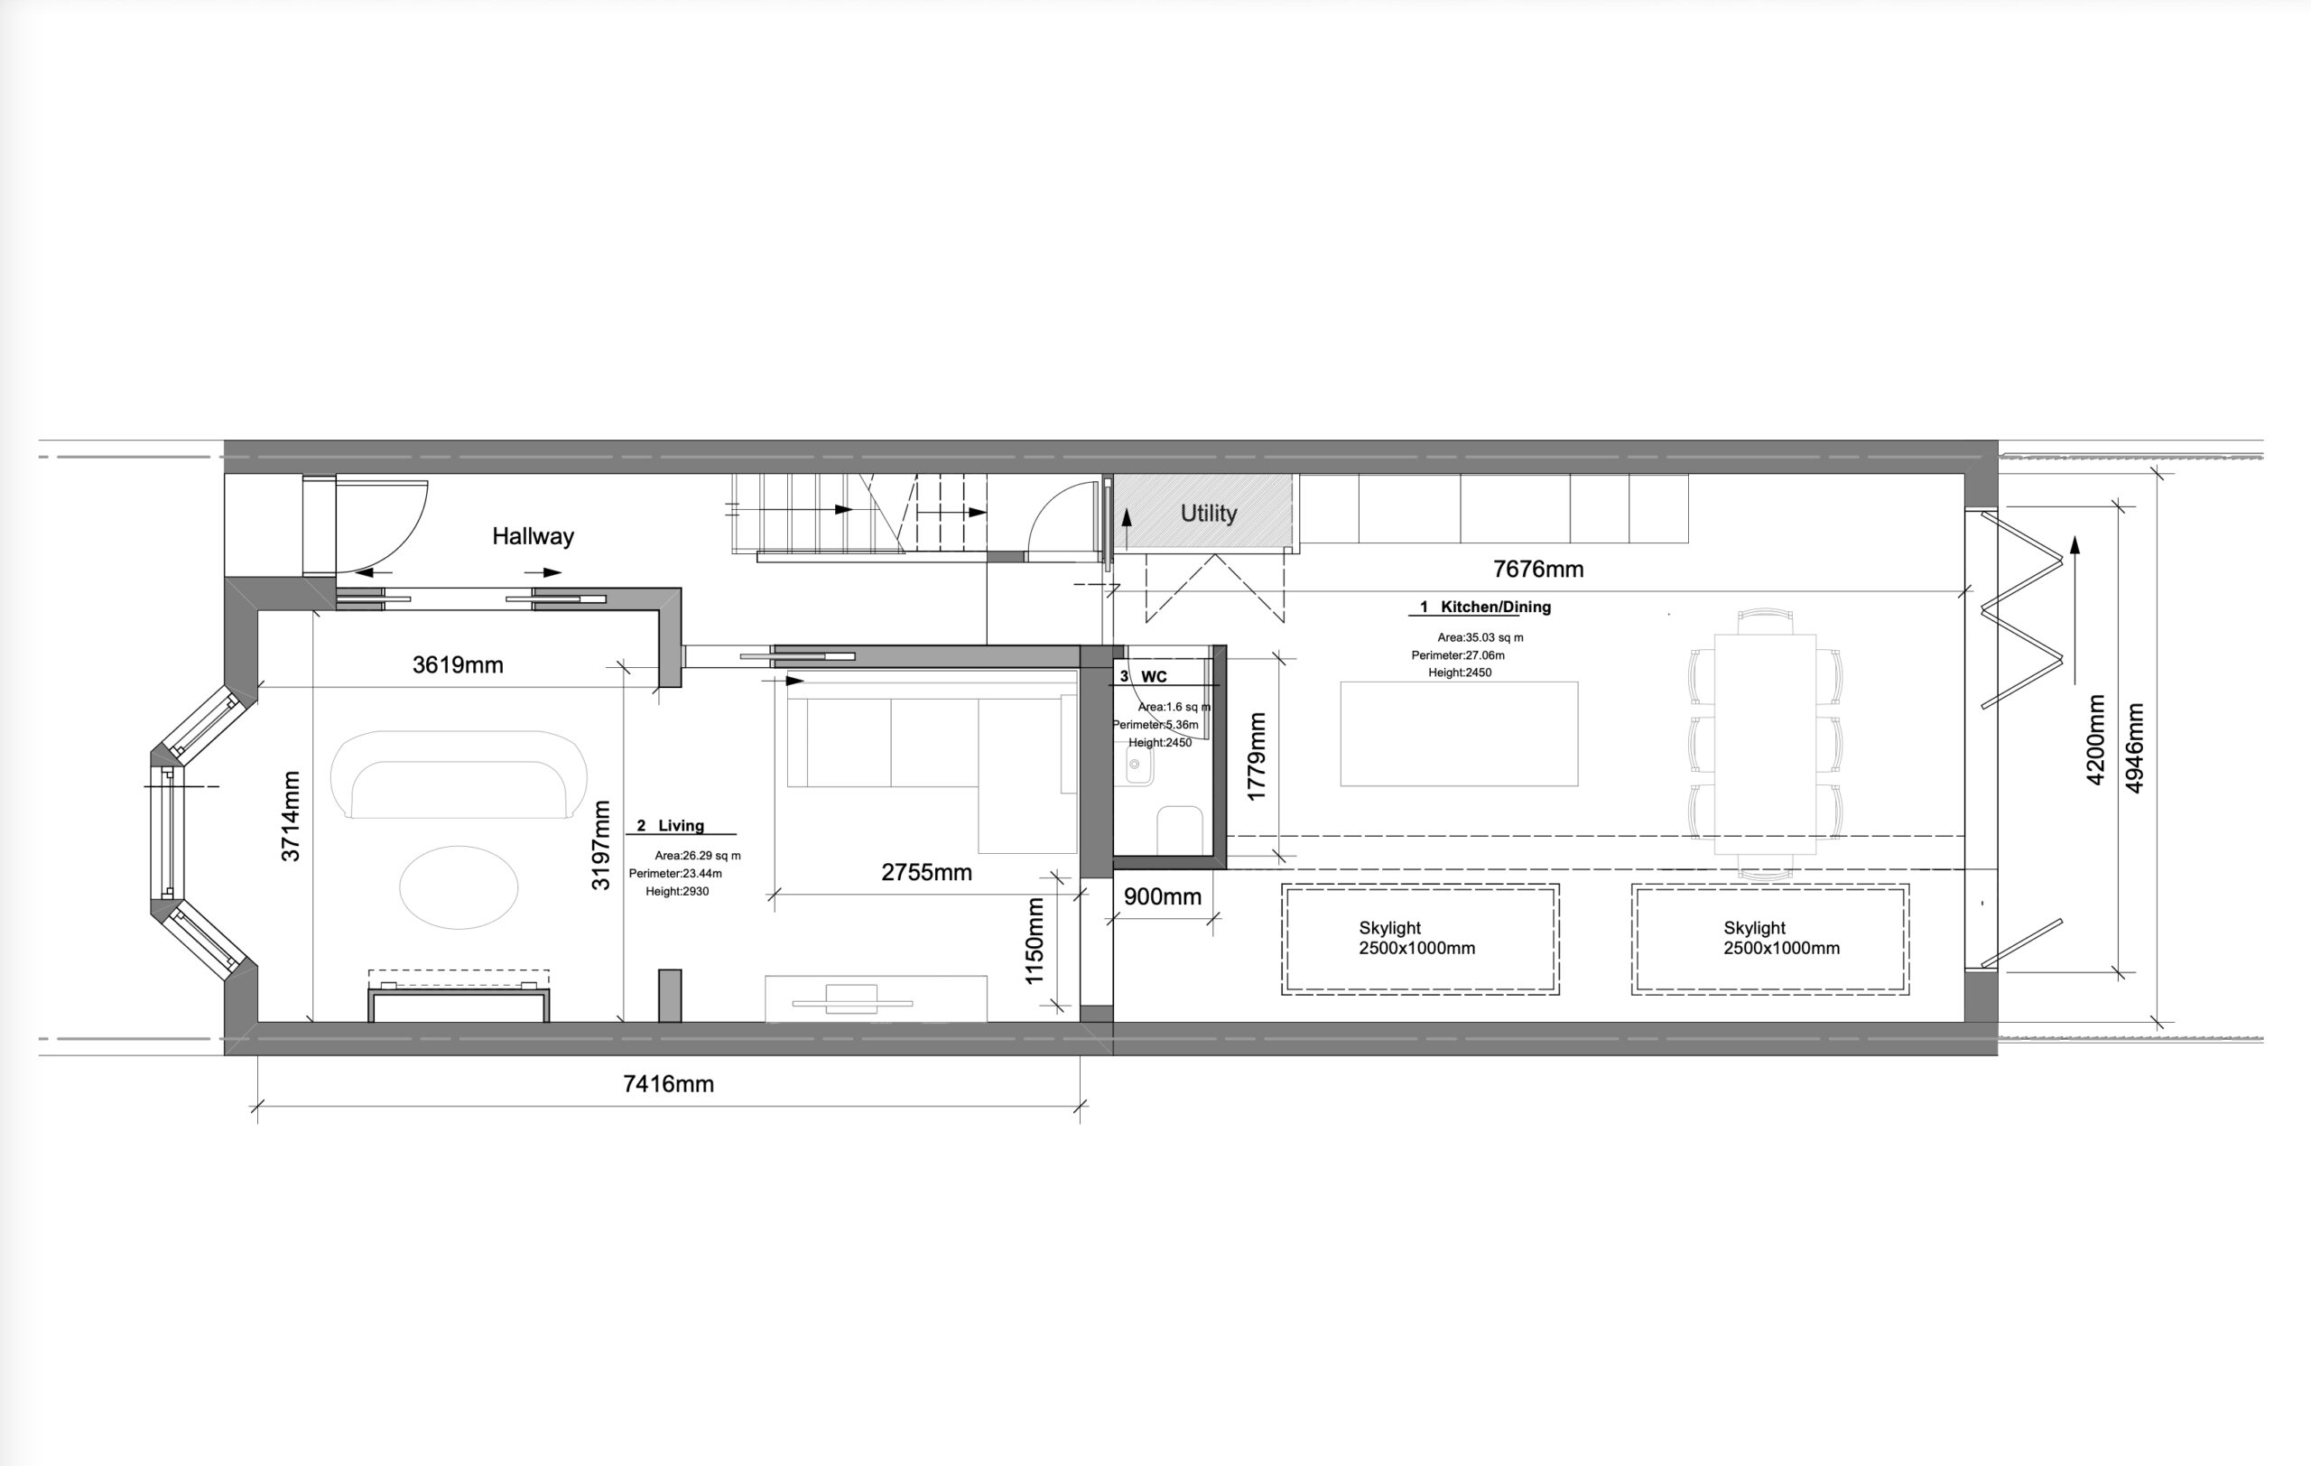
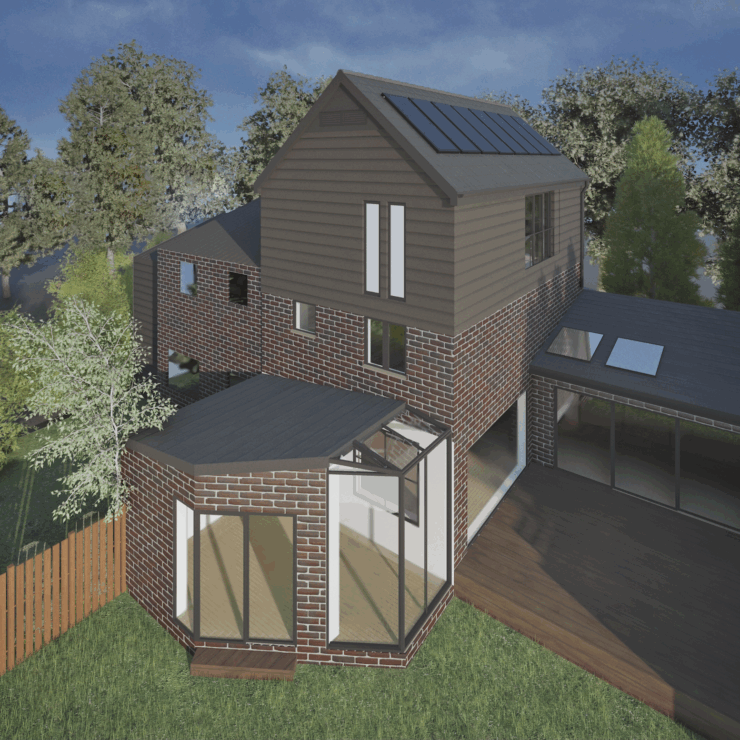
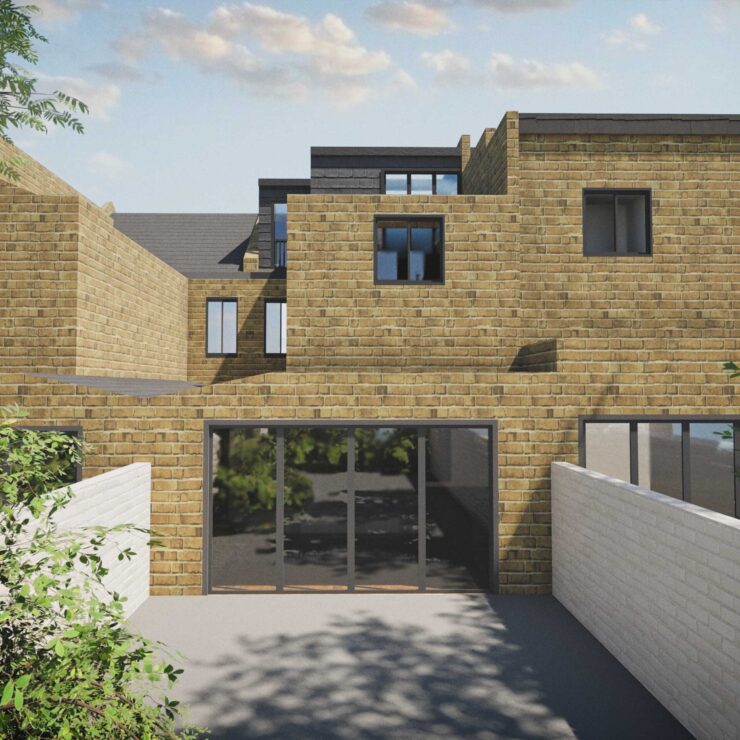
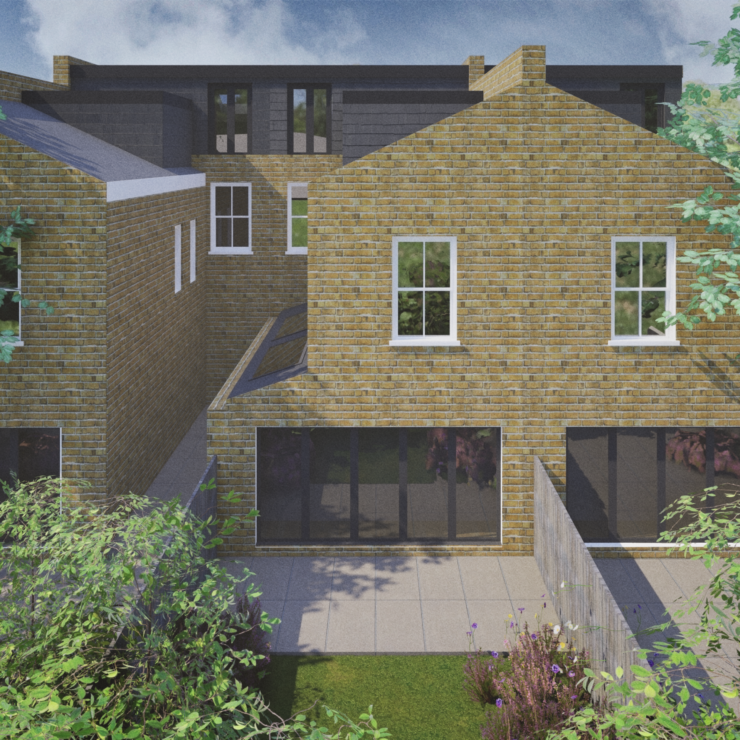
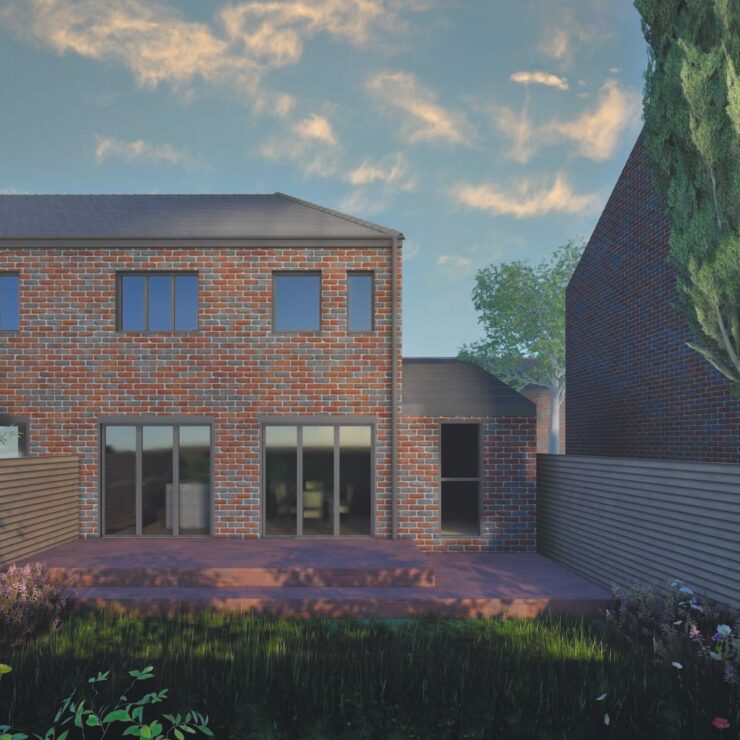
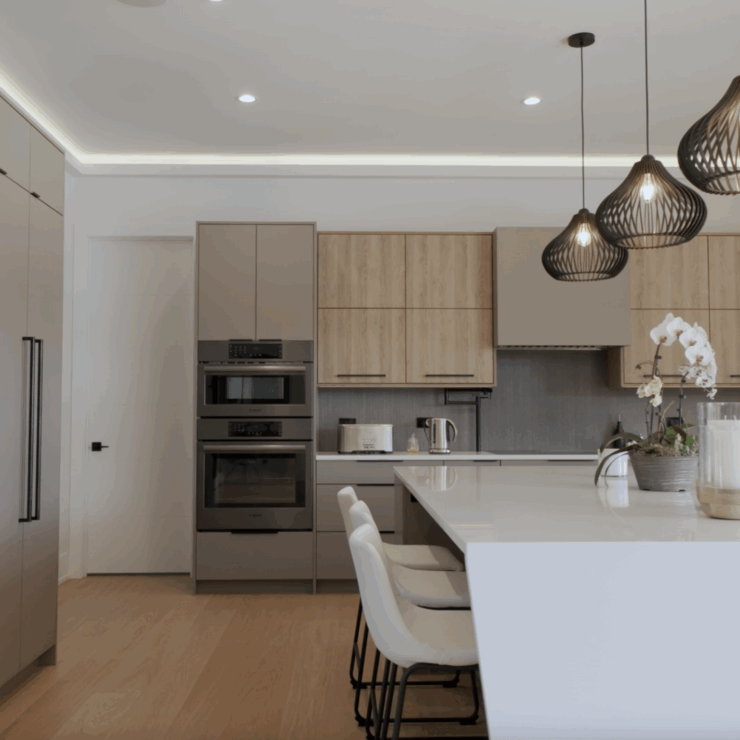
This project involved a ground floor rear side extension, expanding the kitchen-dining space to create a more open and connected layout. The design enhances natural light, spatial flow, and usability while respecting the surrounding early 1900s terraced maisonettes.
Ground Floor Side Infill Extension
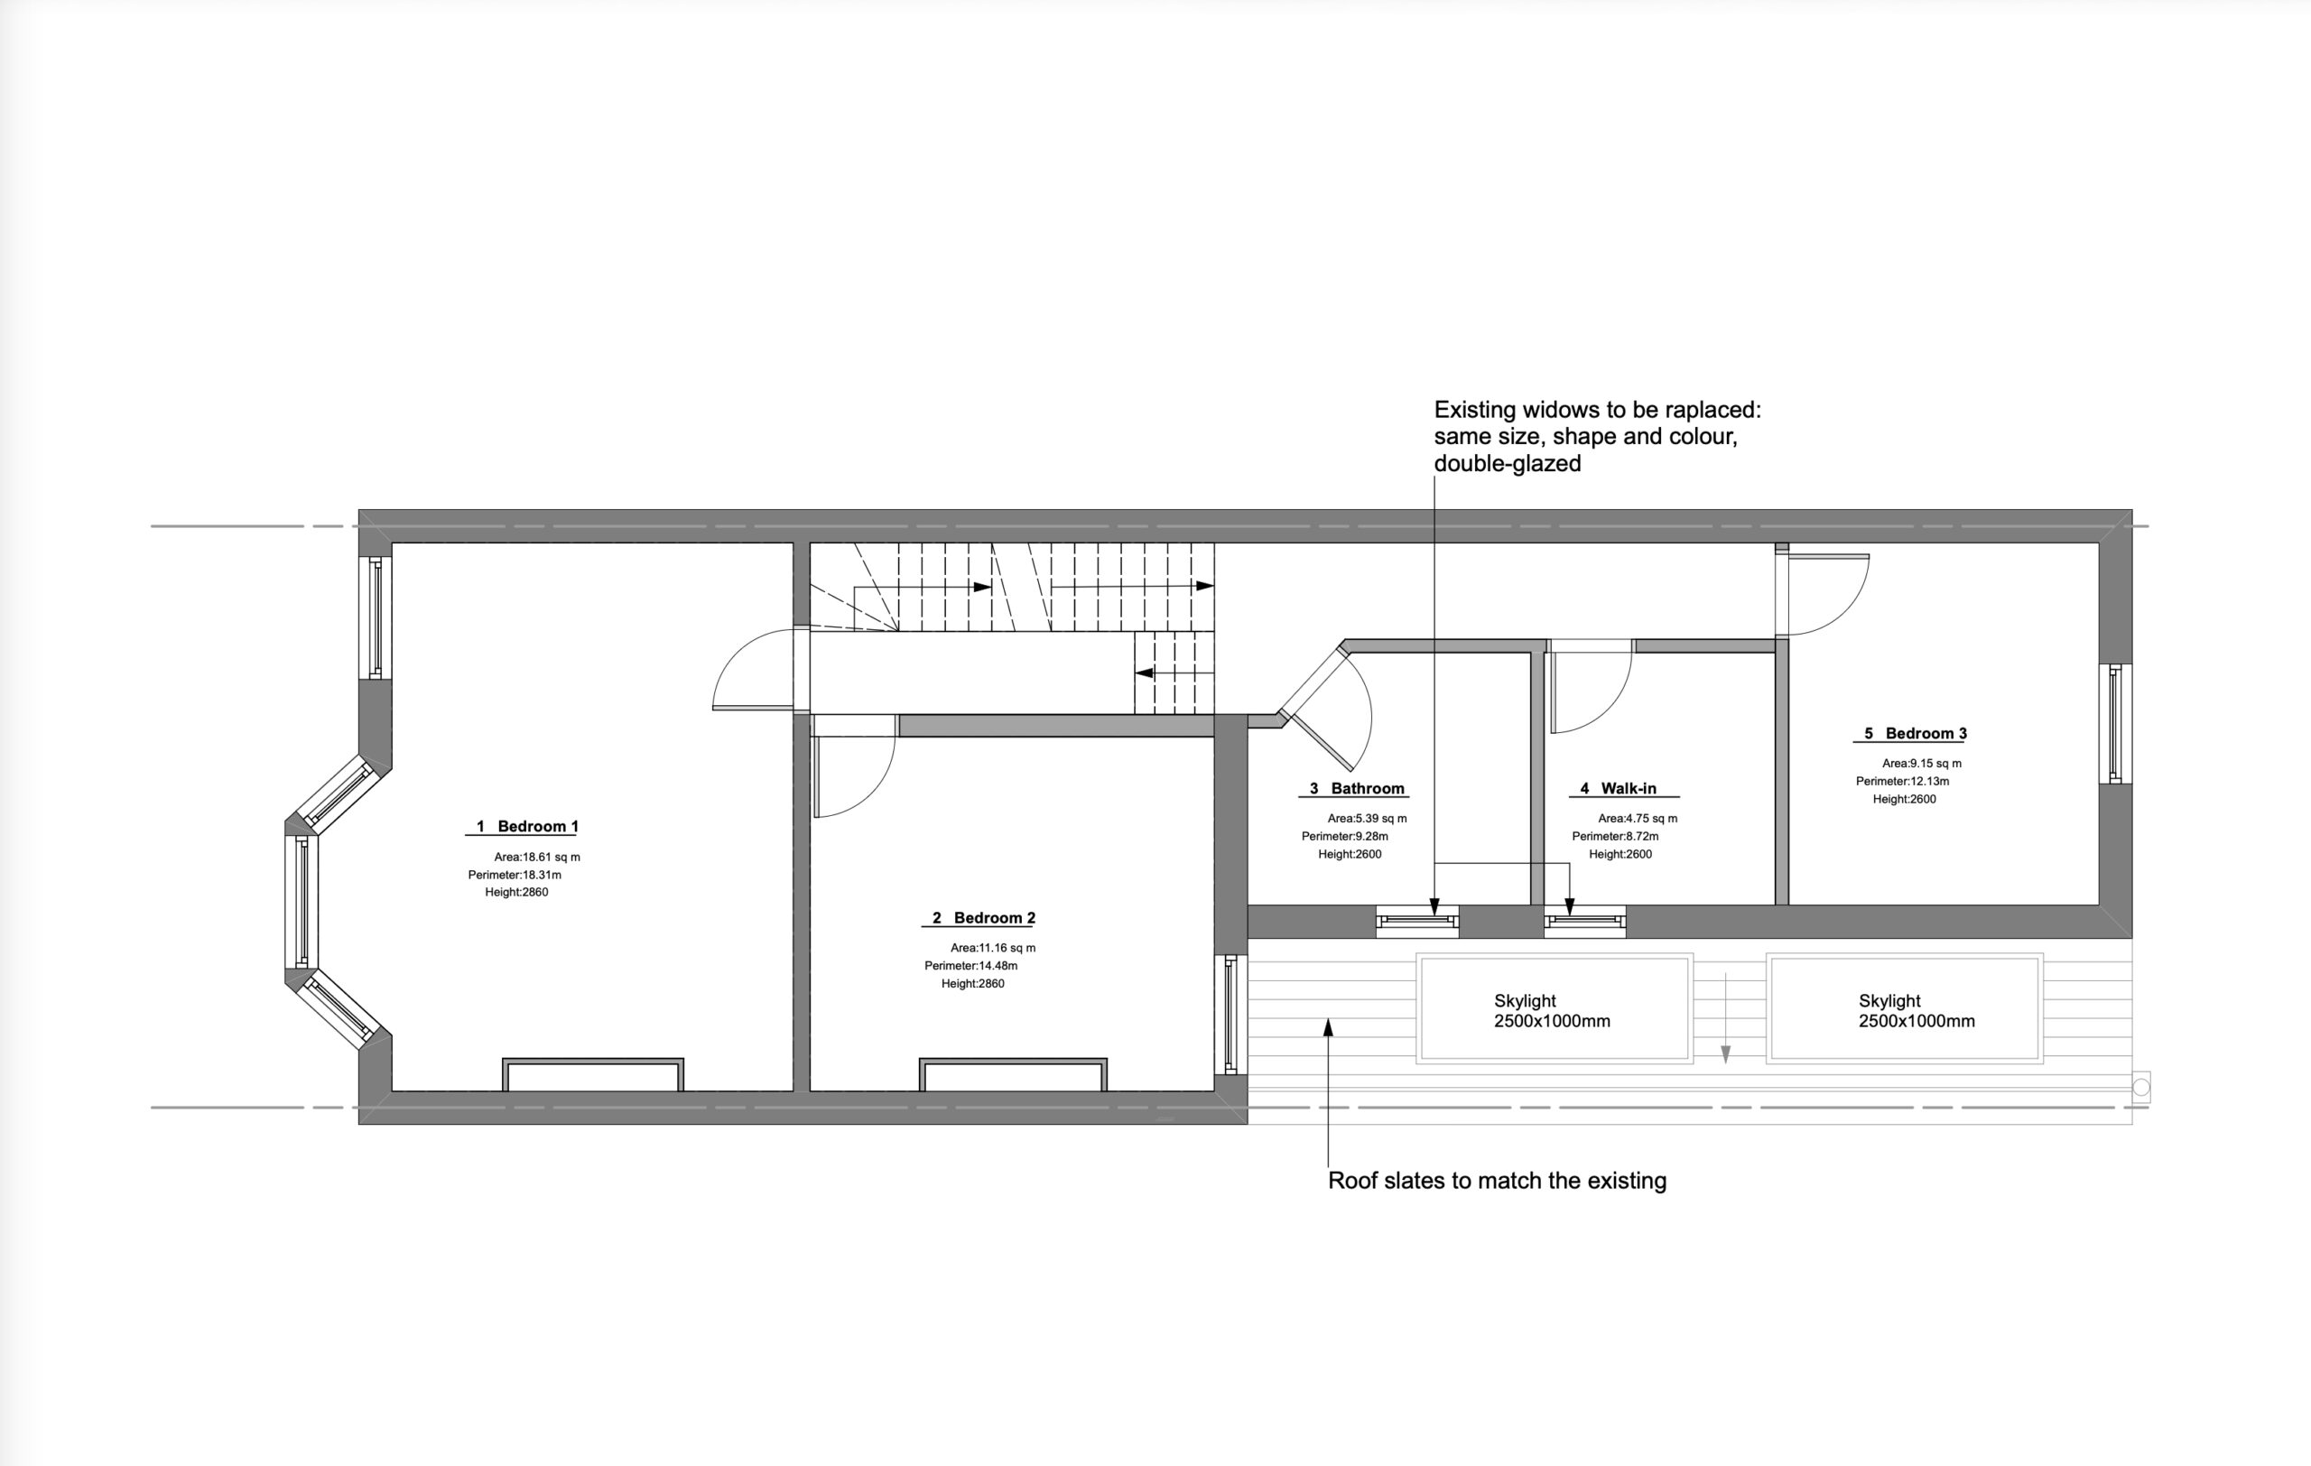
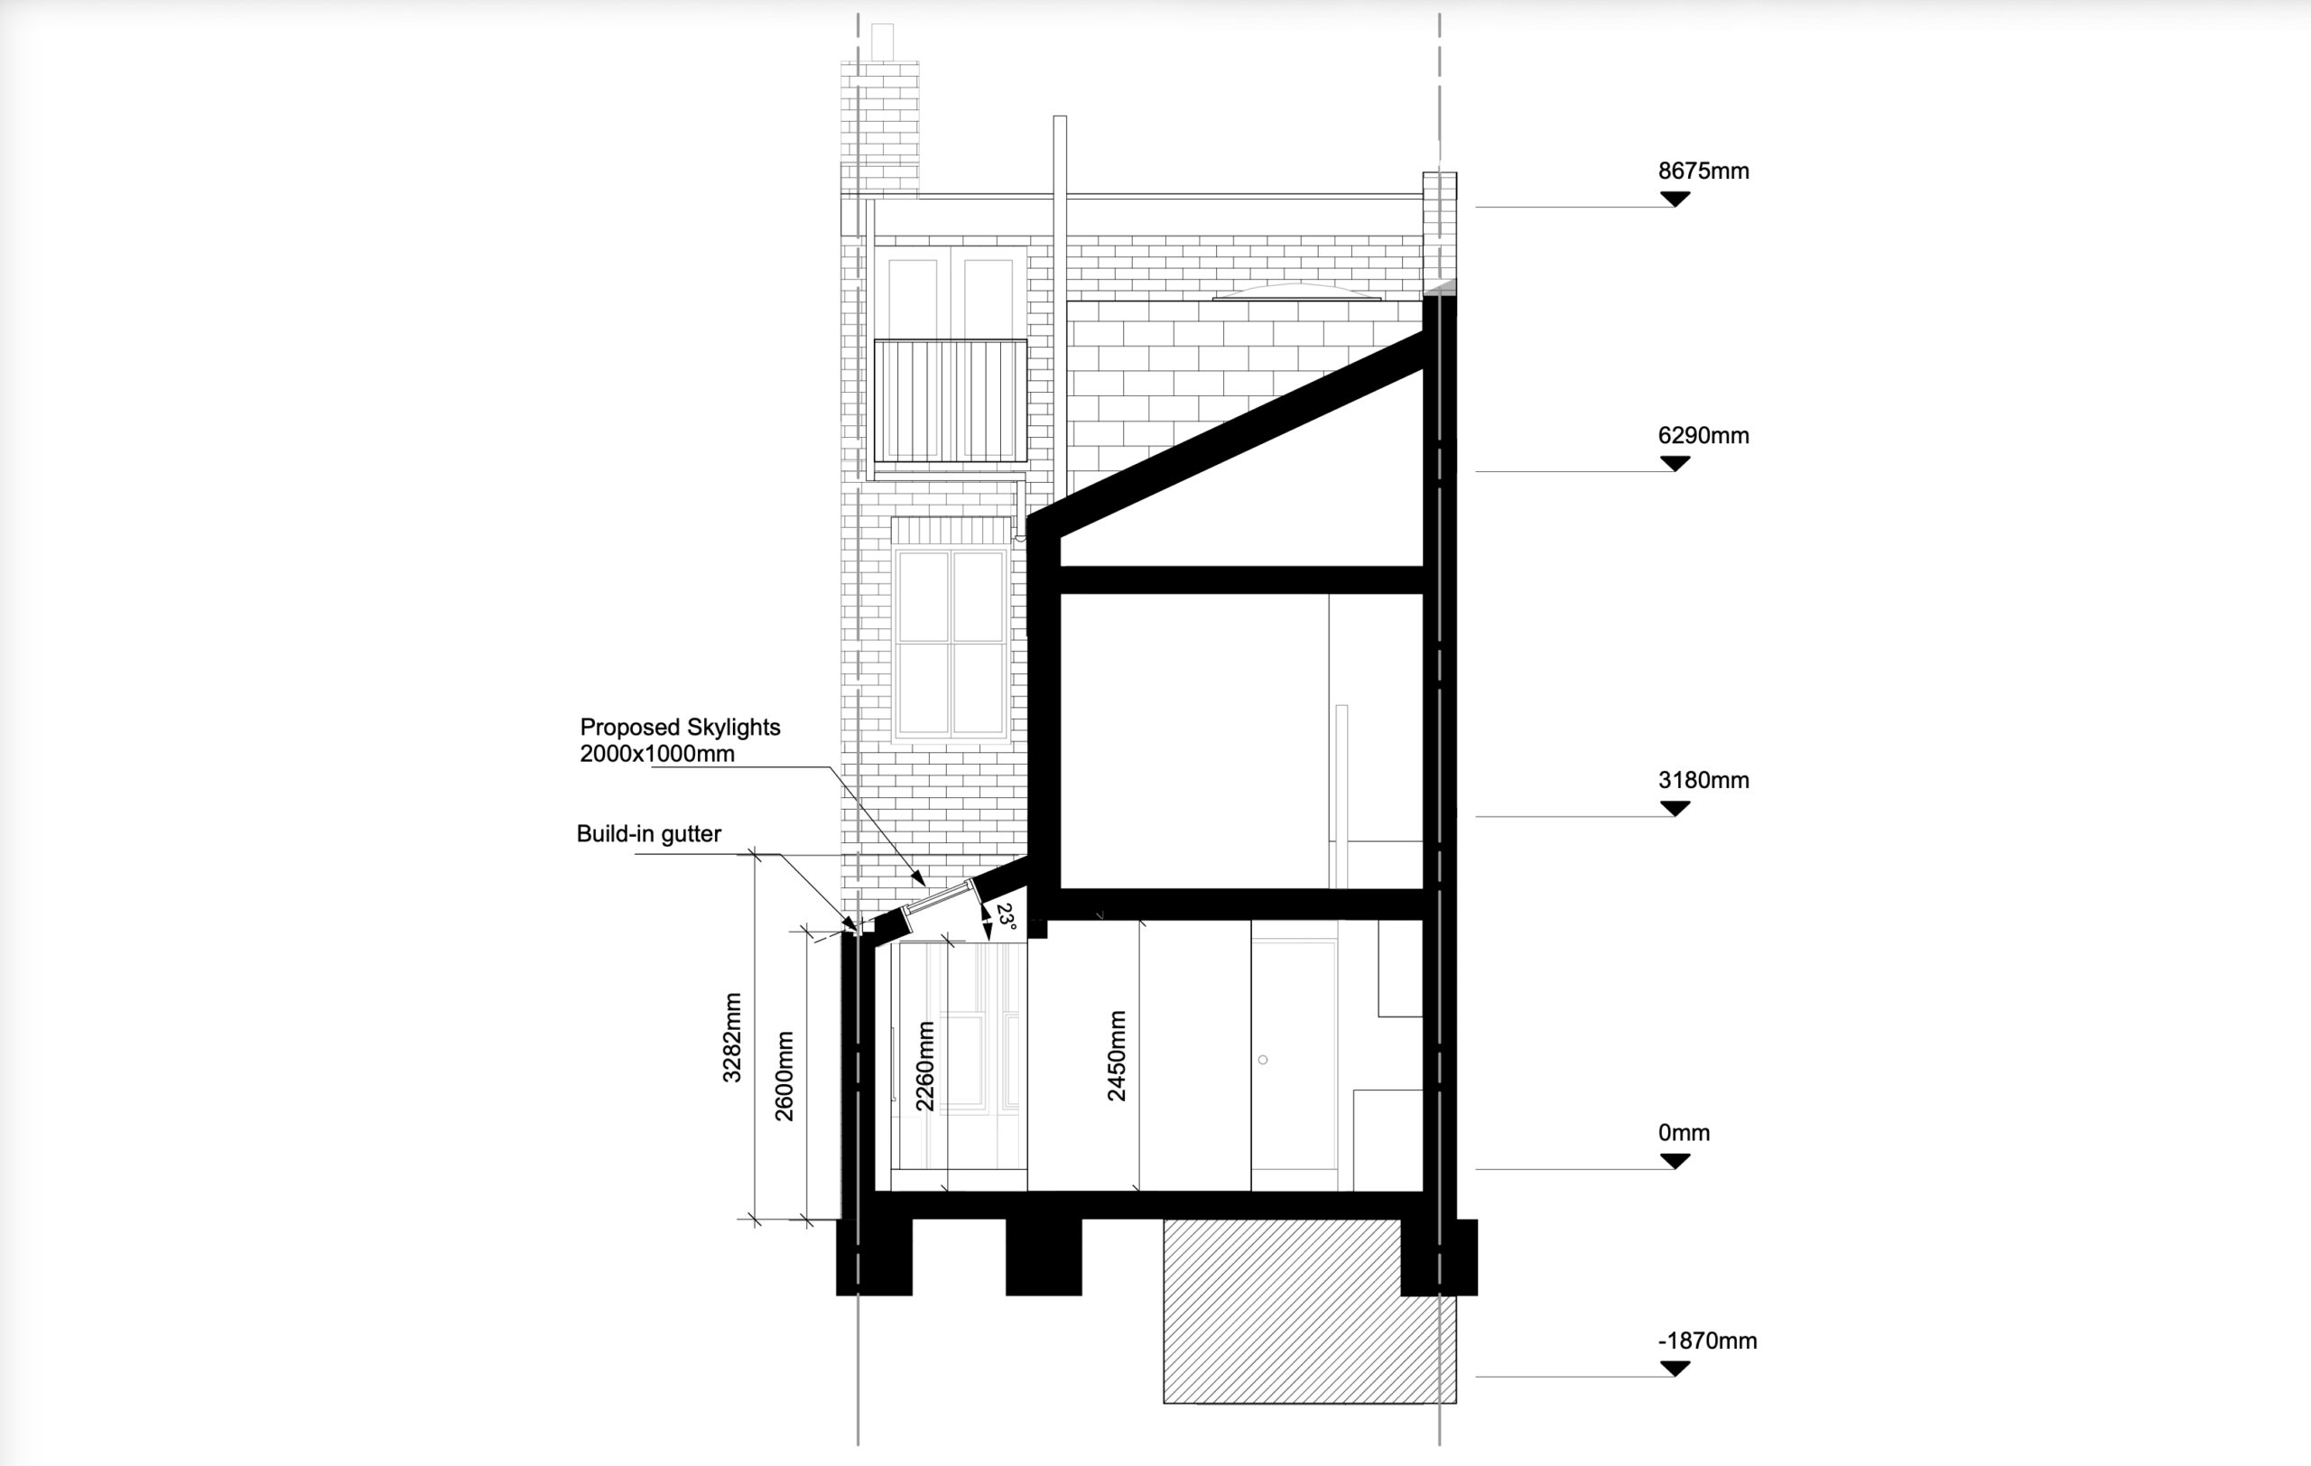
The extension enlarges the existing kitchen-dining area, improving functionality and creating a more seamless connection between the main living space and the rear of the property. A pitched roof with two skylightsintroduces natural light, enhancing brightness and atmosphere throughout the space.
Outcome
The result is a more spacious and light-filled home, with a layout that feels more open, practical, and well-integrated. The design maintains architectural sensitivity while significantly improving everyday living.